

 Call

 Email

Case Study:Render & Balcony Restoration: Delivering a High-End Finish Without Scaffolding in Fulham

The client looked to save costs on their planned works, so reducing the need for a full scaffold was the solution.
- Location
- Fulham
- Project Duration
- 8-12 Weeks
- Substrate
- Render & Metal Balconies
- Access Method
- Aluminium tower, Rope access
- Patents Used
- None Used
- Complexity Level
- 6/10
The management team at Broomhouse Docks wanted a full exterior refresh but needed to avoid the disruption and cost of full scaffolding. Located on the Thames in Fulham, the occupied five-storey residential block required an access solution that could deliver render and balcony restoration efficiently, with minimal impact on residents.
Spectrum was brought in for our proven ability to complete complex access works using hybrid methods, backed by years of experience delivering high-quality façade restoration across London. The client was looking to save costs on their planned works, so reducing the need for a full scaffold was the solution.
The works were organised by a property management company acting on behalf of a residents’ association. Having completed previous projects with both the surveyors and the managing agent, Spectrum was a trusted partner from the outset.
The Building
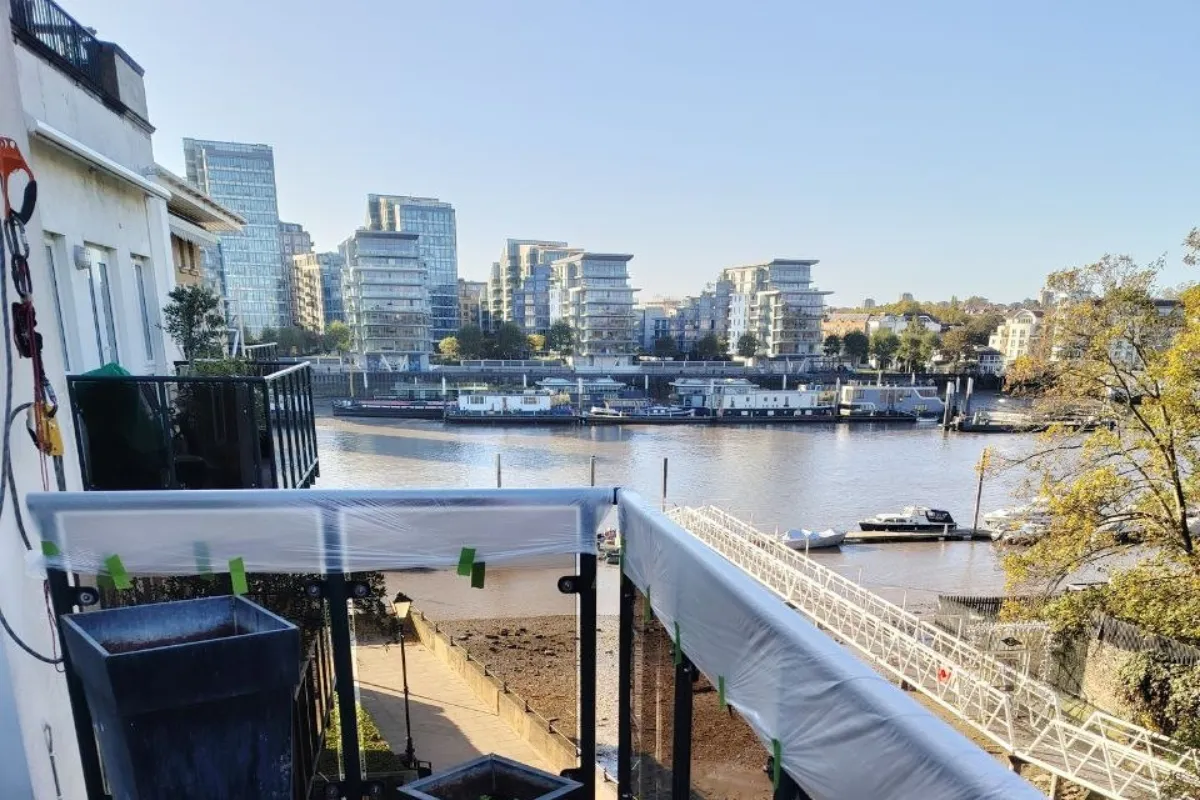
Broomhouse Docks is a five-storey residential block comprising 22 flats, located on the banks of the River Thames in Fulham. Our scope of work focused on the rear elevations, one facing the river and the other overlooking a jetty.
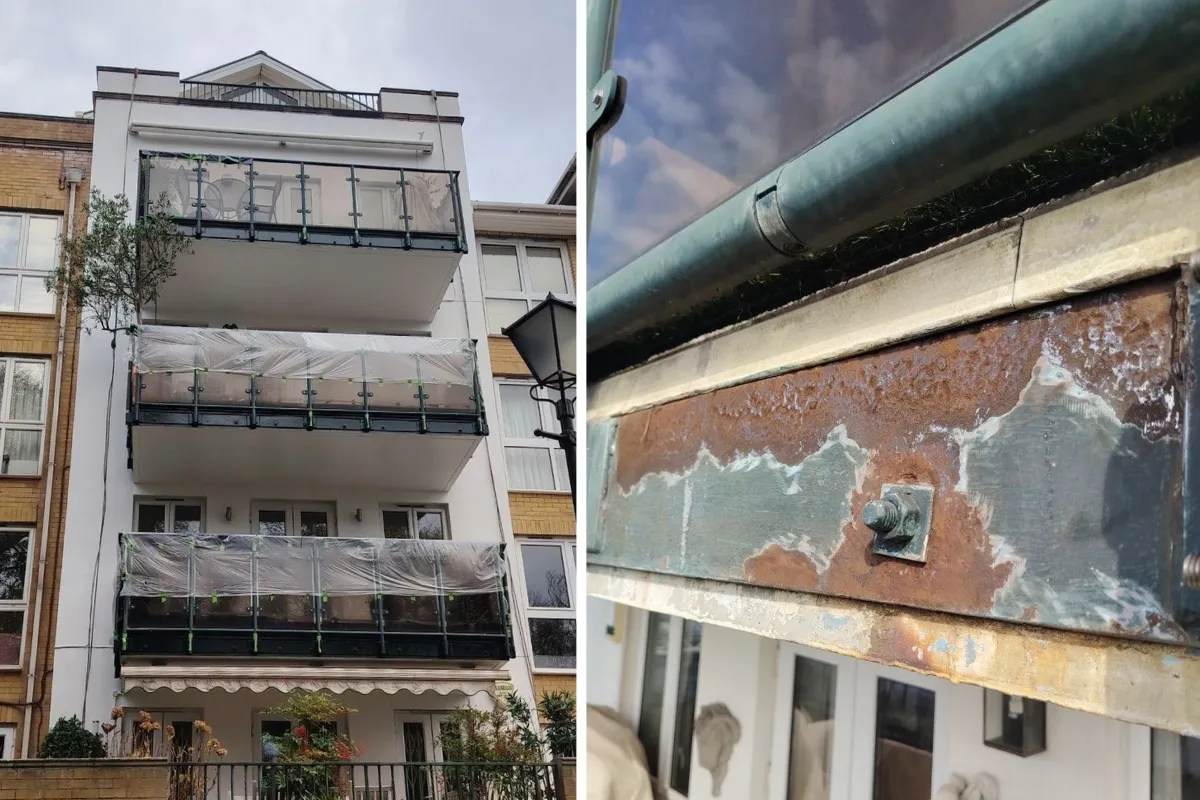
The building required render repairs, redecoration, and restoration of metal balconies that had become visibly worn over time. Due to the prominent riverside location and the number of residents living here, the project demanded precise planning, minimal resident disruption, and a high standard of finish. The project was delivered over a period of 8 to 12 weeks, with work phased to minimise disruption and maintain site access throughout.
The Challenge
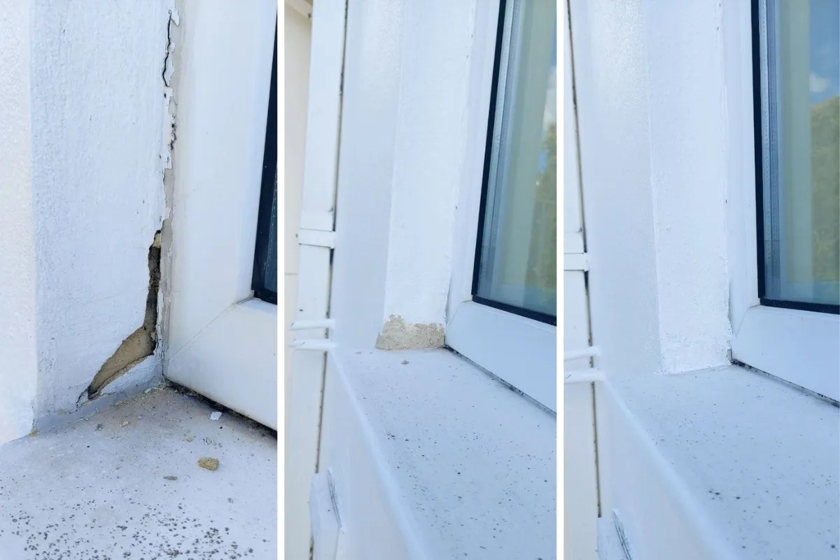
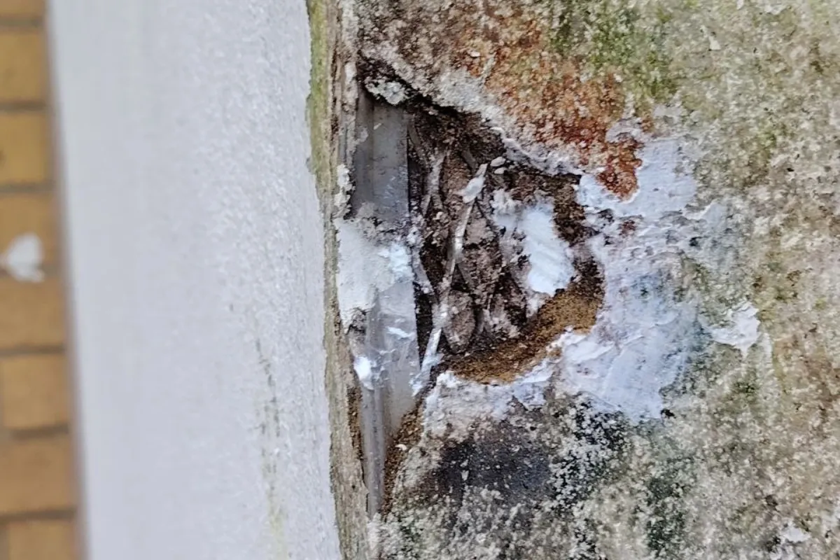
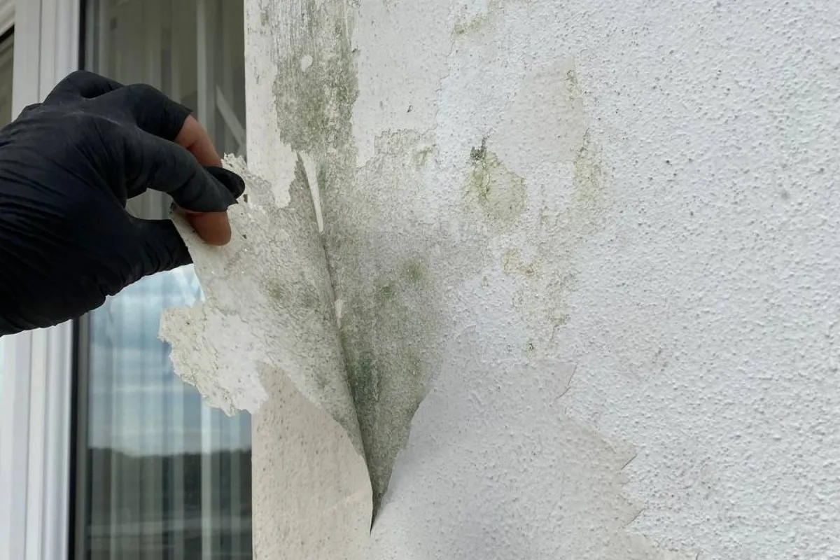
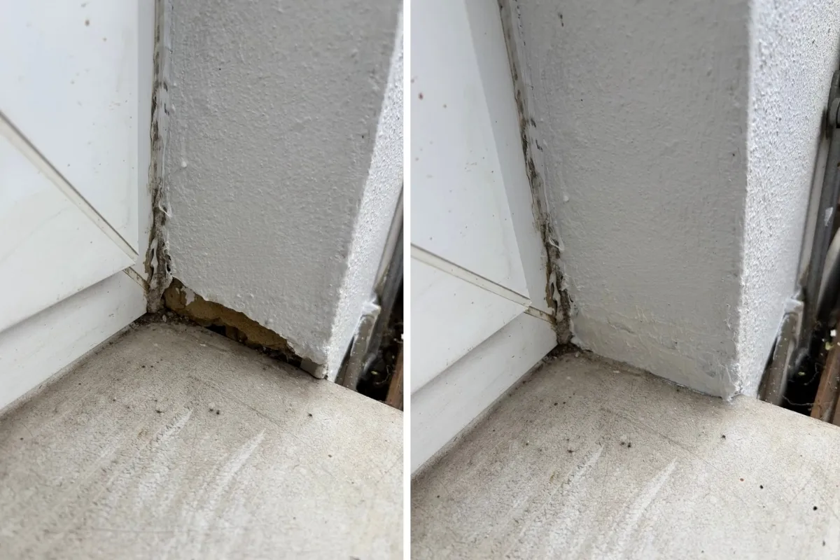
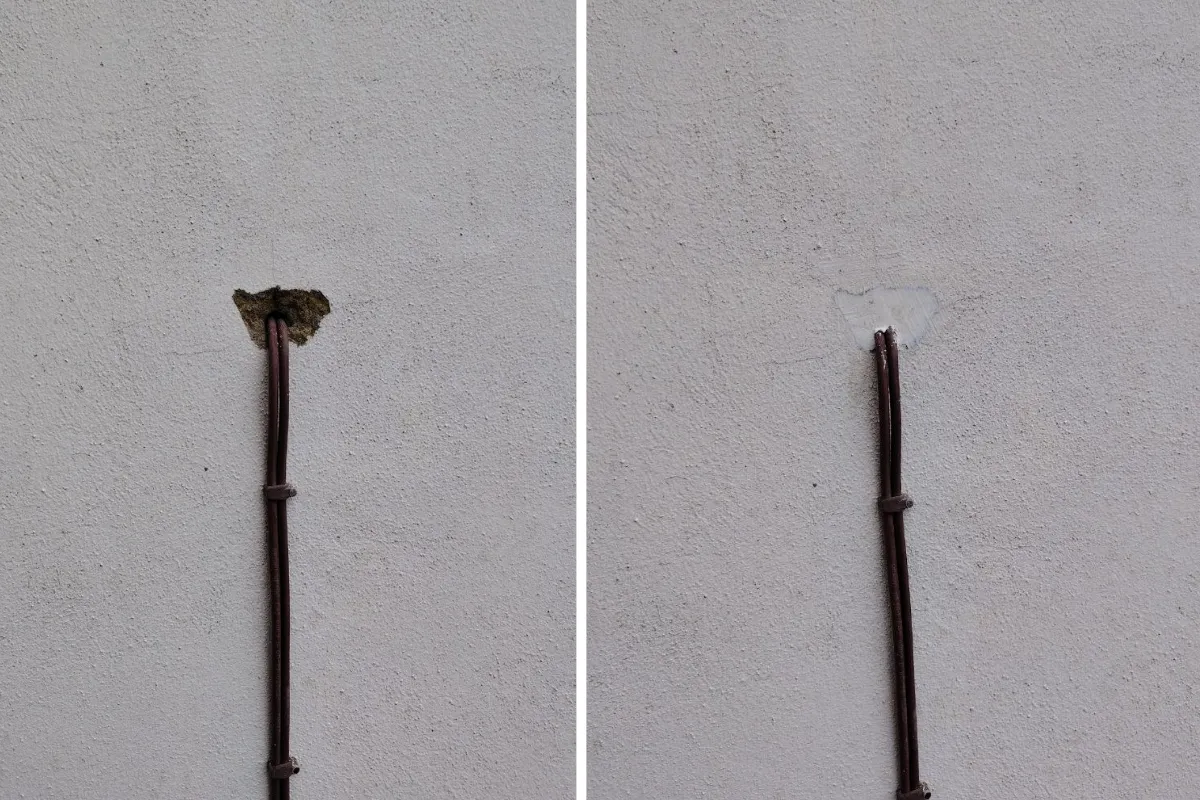
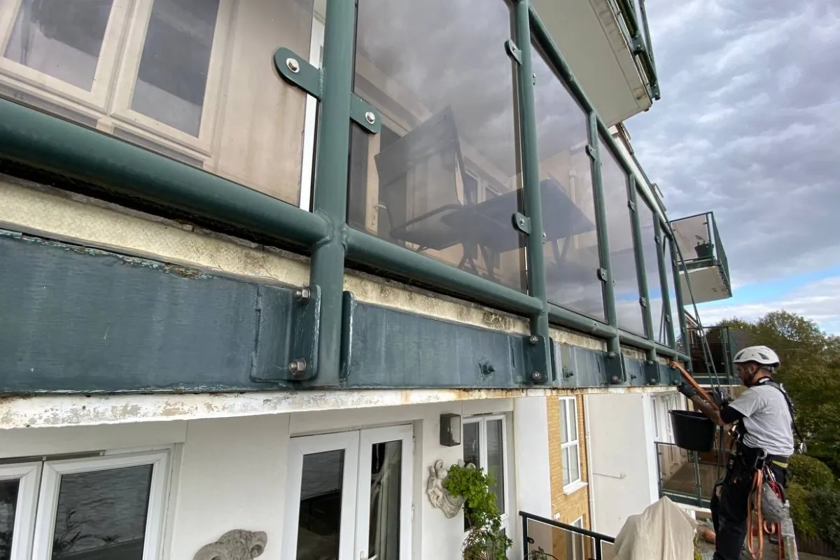
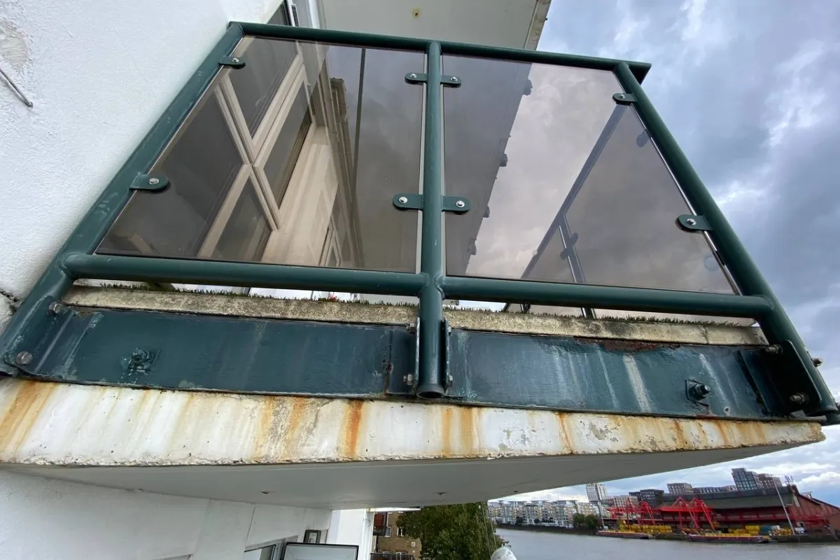
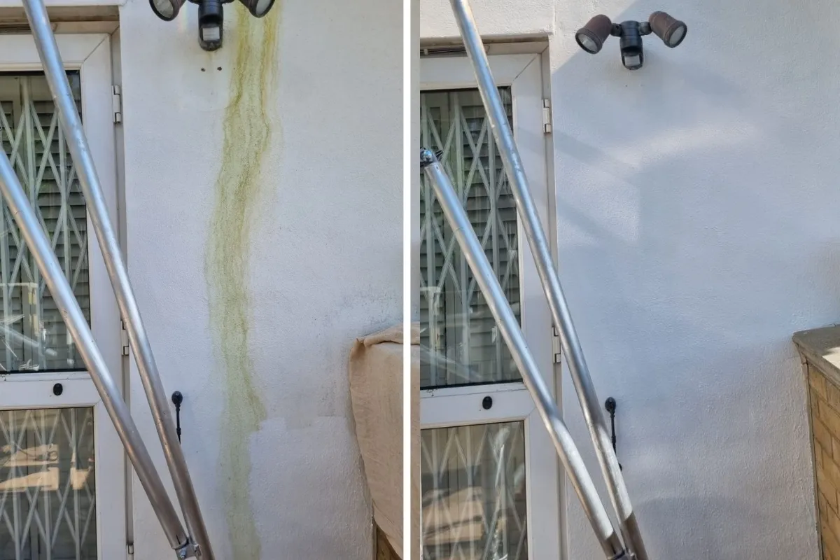
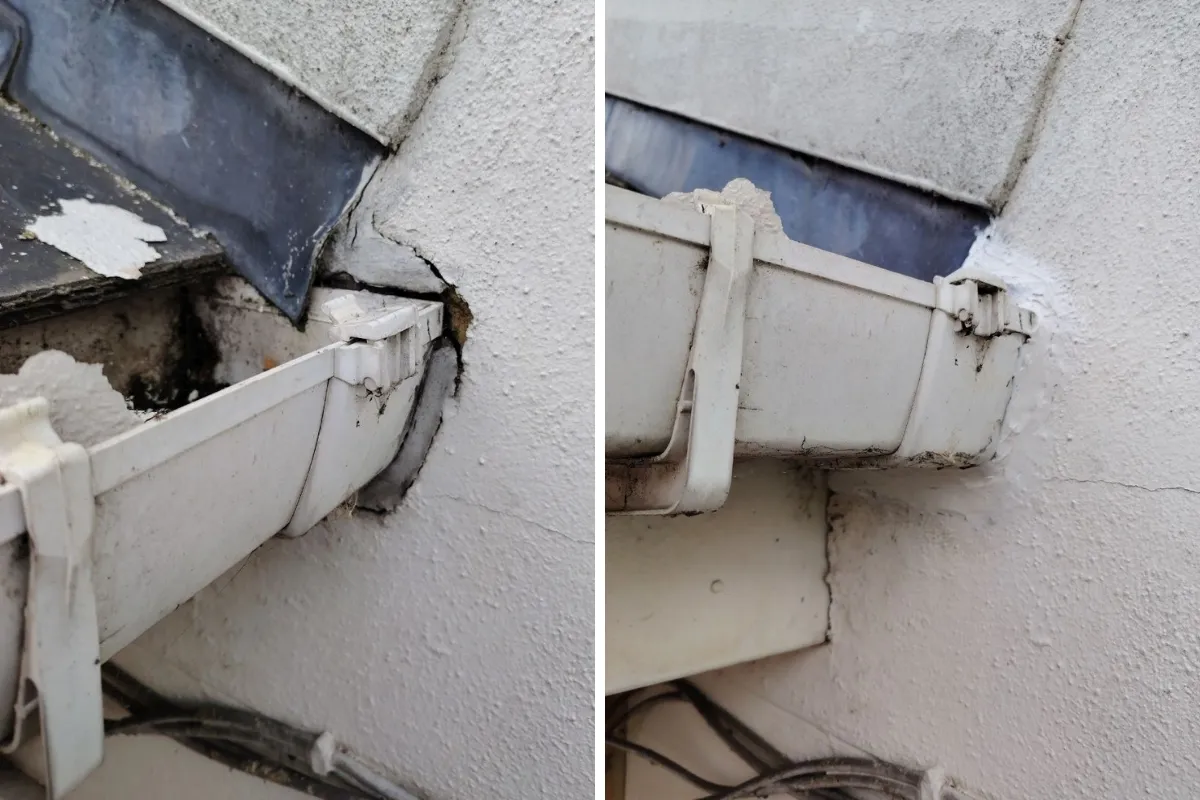
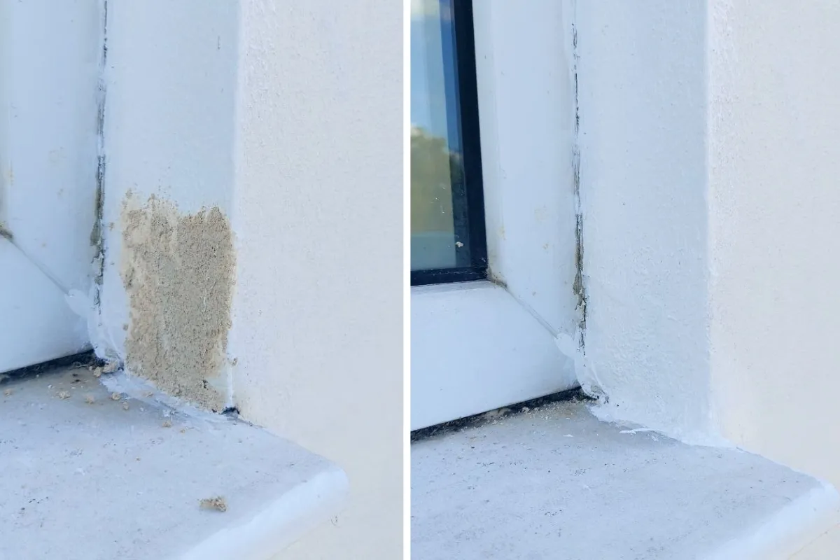
The building’s render had cracked in several areas, was visibly discoloured, and showed general signs of weathering. The metal balconies were dull, with patches of peeling paint and surface staining. In addition, several paving slabs on the rear terraces had become loose and posed a trip hazard, requiring refitting to make the area safe. The client required a full restoration that would bring the exterior back to a high standard in keeping with the building’s location, while avoiding disruption to residents.
The client was working to a limited budget and approached Spectrum specifically for our ability to deliver cost-effective access solutions. By removing the need for full scaffolding, we helped keep access costs low while maintaining full compliance and delivery quality.
Traditional scaffolding was ruled out from the start. It would have restricted access to balconies, blocked key views of the Thames, introduced security concerns, and significantly increased project costs. Spectrum was appointed to deliver a high-quality redecoration using alternative access methods that would maintain site security and minimise inconvenience to residents.
Our Solution
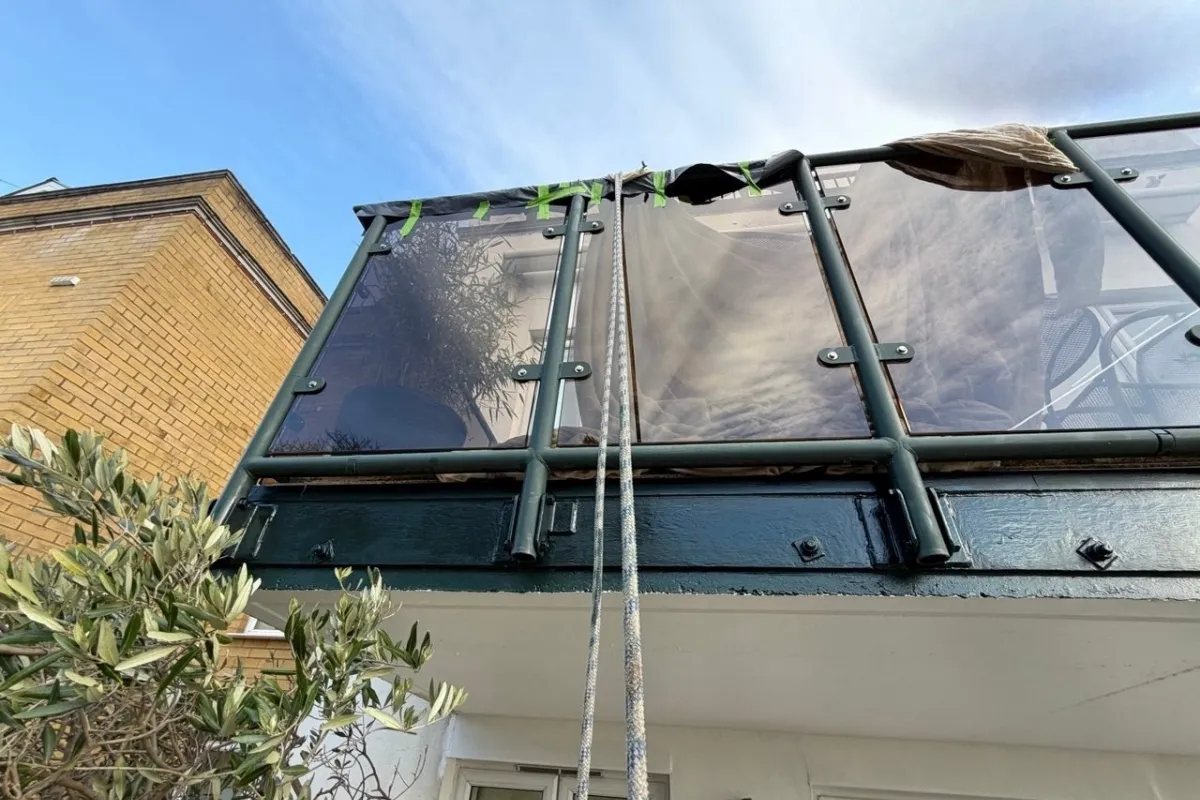
Spectrum was invited to tender on this project due to our ability to deliver complex access solutions without relying on full scaffolding. We proposed a hybrid access strategy, combining rope access from the penthouse roof areas with aluminium scaffold towers positioned on the terraces below.
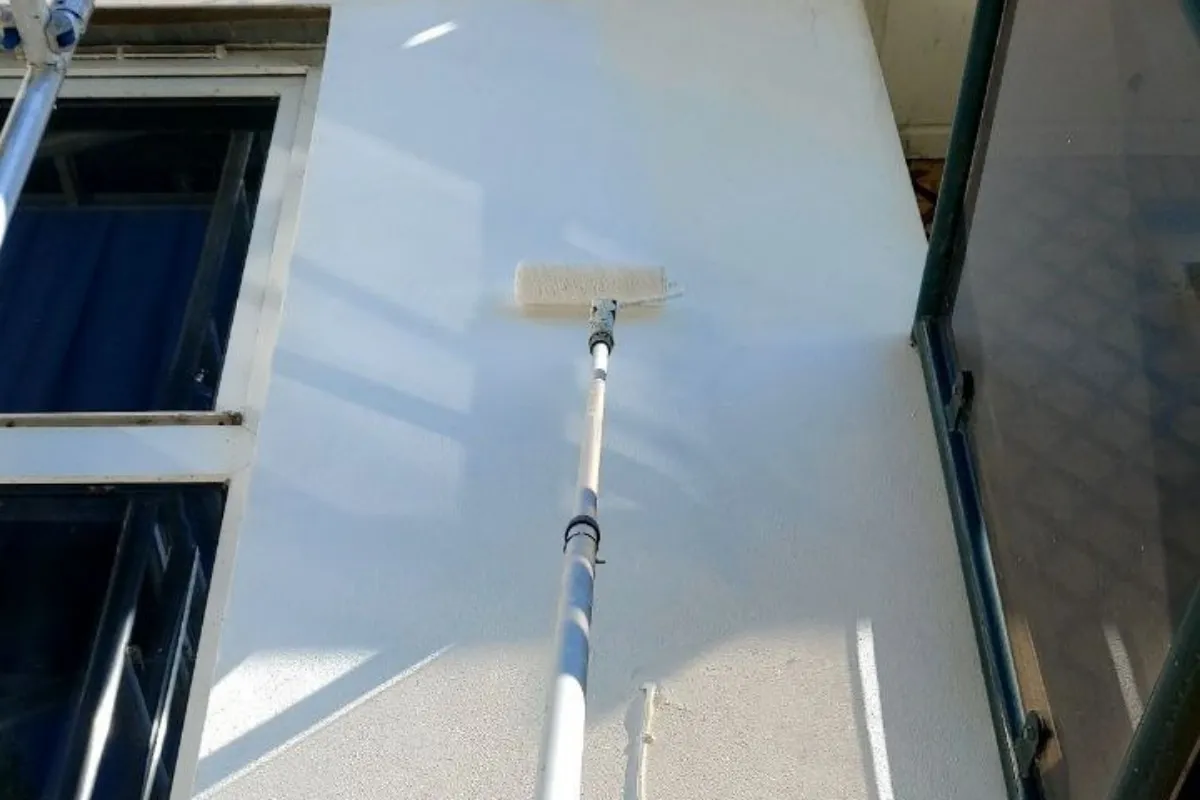
Rope access was achieved by transporting deadweight trolleys through two of the top-floor flats, allowing operatives to safely abseil down the rear elevations. This method reduced the need for internal access and allowed us to complete works to the upper sections of the building with minimal disruption. For the mid-level façades, where rope access was less efficient, we installed aluminium towers, discreetly brought in via the underground car park. This combined approach provided safe, flexible access to all working areas without the cost, disruption, or security risks associated with a full scaffold.
In summary, our access plan meant:
-
Our rope access teams worked from two rooftop-mounted deadweight trolleys, with safe rigging achieved via two penthouse flats
-
A single aluminium access tower was used to access mid-level elevations from the terrace level
-
In total, we completed works across eight defined access zones (drops)
-
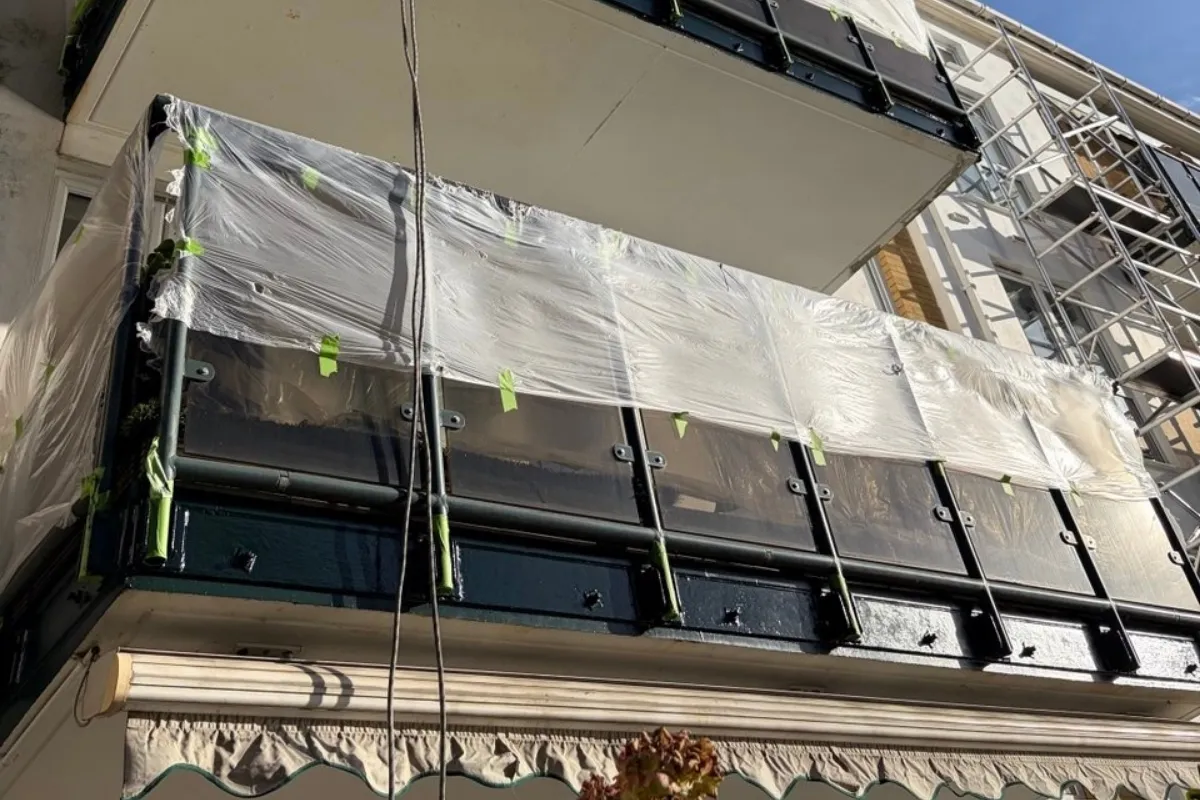
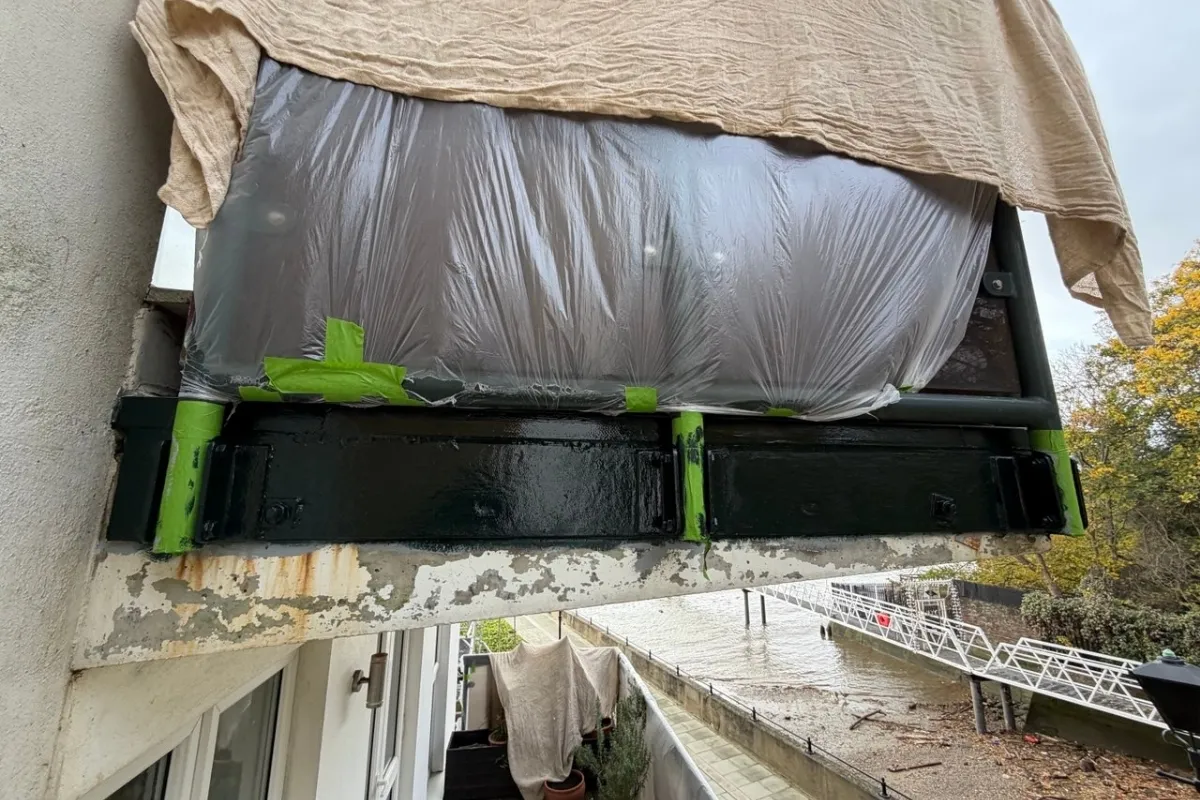
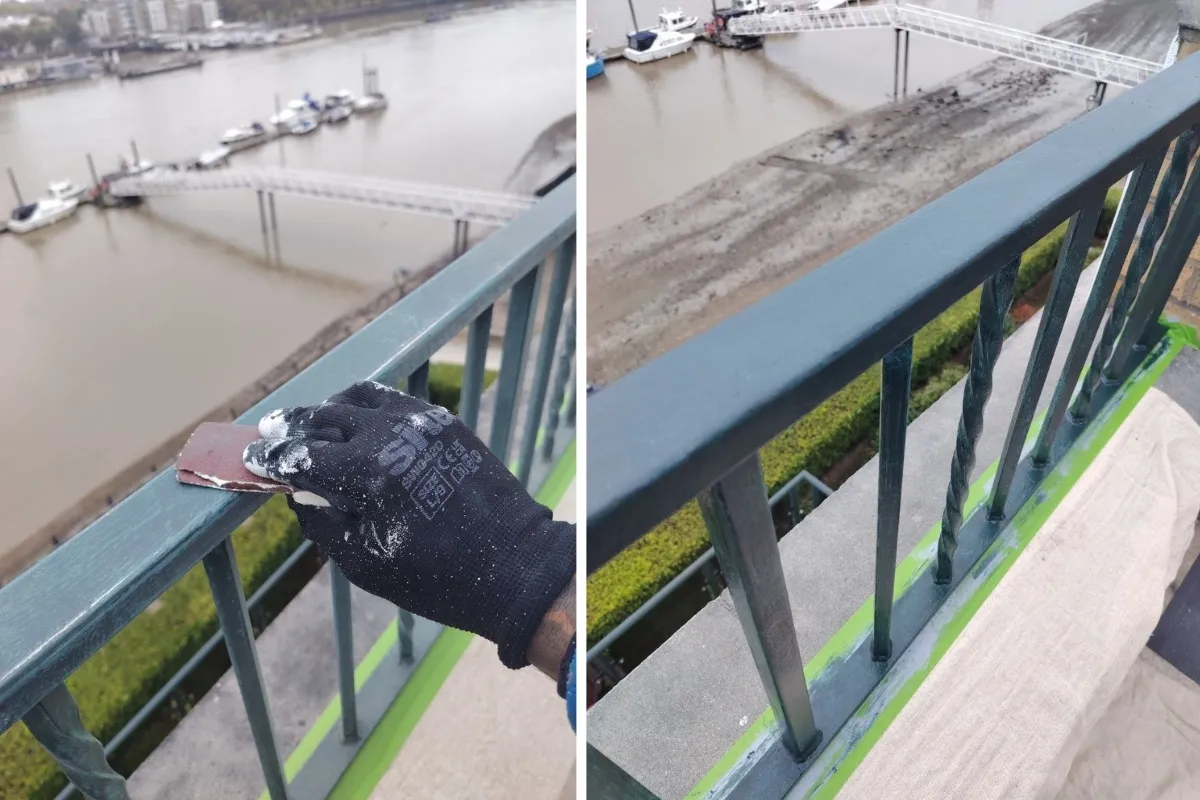
18 metal balconies were stripped, repainted and polished
Our Process
Our delivery was structured, collaborative, and designed to minimise disruption to residents at every stage. The works progressed in clearly defined phases, with weekly site meetings and regular client updates throughout:
1. Initial Consultation and Survey
-
Site inspections were carried out to assess access options and the scope of work
-
We provided the client with a detailed proposal, including multiple pricing options tailored to their budget
2. Pre-Start and Scheduling
-
A pre-start meeting was held with all parties to agree on access routes, resident communications, and programme timelines
-
Final access logistics were confirmed for both rope access and tower equipment
3. On-Site Works Begin
-
Works started with the tower-access sections at mid-level, including render repairs and base coats
-
This allowed us to complete lower elevation works efficiently while rope teams prepared the rig
4. Rope Access Phase
-
The river-facing elevation was completed first, progressing section by section in the following sequence:
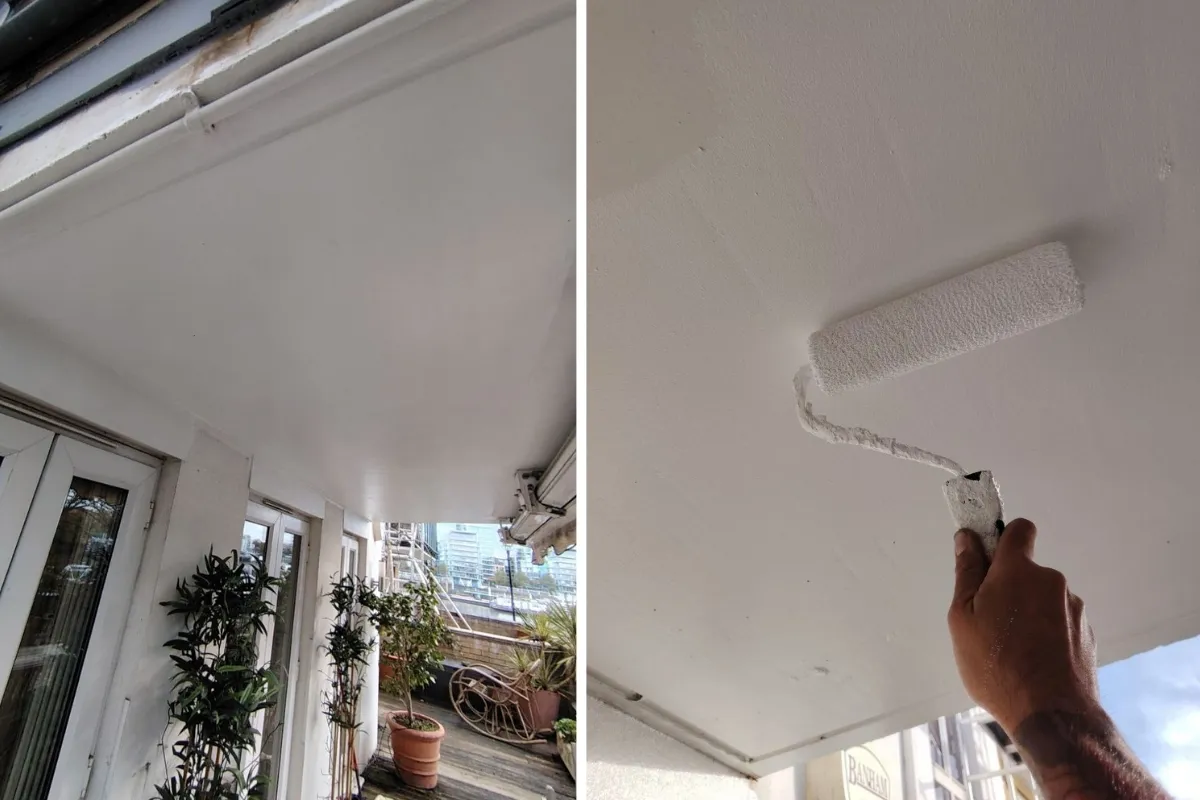
Render repairs → Metal redecoration → Metal polishing → Render painting -
After completing one side, the deadweight system was transferred across the roof to the opposite penthouse to access the remaining elevation
5. Snagging and Completion
-
Final inspections were completed, and any snagging items were addressed
-
A full site clean was carried out
-
Additional remedial works, including paving slab refits, were quoted for and completed where required
As with many refurbishment projects, not all of the required works were visible until we began. Several of the 18 balconies showed more advanced rusting than anticipated, requiring sections to be filled rather than just sanded.
We also proposed and applied a silicone sealant to prevent water ingress behind the structural band running around each balcony. These additions were delivered within a controlled contingency budget to avoid delays and ensure a long-lasting result.
Working in a Live Environment
Delivering works on an occupied residential site requires careful coordination and clear communication at every stage. With multiple stakeholders involved, including property managers, directors, leaseholders and tenants, it was essential to keep all parties informed and aligned throughout the programme.
We held weekly on-site meetings with the project surveyors to monitor progress, address technical queries, and respond quickly to any issues raised by residents. Our access strategy was designed to minimise disruption, and as a result, we only required entry into resident flats on three occasions during the entire programme. This allowed us to maintain a high level of resident privacy and avoid unnecessary inconvenience.
The client wanted to save costs, so reducing the need for a full scaffold was ideal.
Project Outcome
This project delivered a full transformation of the building’s rear elevations. The repaired render and restored balconies have significantly improved the visual impact of the property, reinstating the high-quality finish expected of a riverside development.
By combining smart planning, hybrid access methods and consistent stakeholder communication, we completed the works efficiently, without the need for full scaffolding and with minimal disruption to residents.
What We Delivered
-
Full redecoration of external render and metal balconies
-
Hybrid access solution using rope access and aluminium towers
-
Only three internal access points were required throughout the entire project
-
Balcony handrails polished and restored without full replacement
-
Weekly reporting and coordination with stakeholders from start to finish
Need a reliable contractor for external works on a live site?
Speak to our team to find out how Spectrum can restore your building efficiently, safely, and without unnecessary disruption.
Get in touch via phone 020 3551 6206 or via email info@spectrumss.co.uk.
Your Building Deserves Thoughtful, Expert Care
Ensure your building remains in top condition with Spectrum Specialist Support. Our expert team offers a full range of exterior maintenance services, from external cleaning and repairs to comprehensive restoration of brick, render, stone and other substrates.
With an IRATA-certified team of abseilers and experience across hundreds of varied projects, we’ll find an access solution that saves you time and money, even on the most complex elevations.
Whether you need emergency maintenance or a tailored service plan, we are here to help. Contact us directly on 020 3551 6206 or email us at info@spectrumss.co.uk to discuss your requirements and receive a free consultation and quote.