

 Call
Call
 Email
Email
Fire Door Inspection Checklist: What Should Be Checked?

Managing Director
Lucian Ivan
• 15 minute read
Contents
- Fire Door Inspection Checklist: A Quick Overview
- Routine Checks vs. Detailed Inspections: What’s the Difference?
- Before You Start Your Fire Door Checks
- What Should You Check on a Fire Door?
- How Should You Record Findings and Act on Problems?
- How Often Should Fire Doors Be Checked?
- Need Help With Fire Door Inspections and Maintenance?
A fire door only protects a building when the whole assembly works as intended. A sound door leaf can still let smoke through if it no longer fits its frame, while a door with a working seal offers little protection if it has been wedged open.
If you manage a building, the difficulty is knowing which faults you can identify through a routine check and which questions need a more detailed inspection. This fire door inspection checklist covers both: what to look for as you move around the door, how to record and act on problems, and where those checks fit within your wider fire safety responsibilities.
Note: This article is intended as general guidance at the time of writing – not legal or professional advice. Fire safety requirements can change, and the correct specification or action for your building may differ depending on its design, use and risk profile. Always consult a qualified fire safety professional or contact our team for tailored advice.
Fire Door Inspection Checklist: A Quick Overview
A useful check covers more than the door leaf. Work through these ten areas so that fittings, surrounding construction and everyday use receive the same attention as visible damage:
-
Door leaf, frame and surrounding wall: Damage, distortion and the condition of the frame’s connection to the wall.
-
Letterboxes, grilles and other openings: Openings through the door and the condition of their fittings.
-
Glazing and glazed panels: Glass, glazing components and any related side or over panels.
-
Hinges, handles, locks and other hardware: Loose, missing, damaged or poorly functioning parts.
-
Gaps and alignment: The fit of the door within its frame and, where relevant, between paired leaves.
-
Intumescent strips and smoke seals: Their condition and contact with the door where they are fitted.
-
Door operation: How the door opens, closes and engages its latch where one is required.
-
Fire door signage: Signs that are present, legible and appropriate to the door’s intended use.
-
Alterations and replacement doors: Changes that may affect fire or smoke performance.
-
Wedges, obstructions and misuse: Anything that prevents the door working as intended.
The points below explain what those observations mean. A routine check can reveal a fault, but it cannot always establish whether an unfamiliar door or a previous alteration has the performance required for its location.
Routine Checks vs. Detailed Inspections: What’s the Difference?
“Fire door inspection” is often used as a broad term, although the work involved can vary considerably. The distinction matters because a visual check, a specialist inspection and a fire risk assessment answer different questions.
-
Routine checks ask whether a door still appears to be in good condition and working order. They identify visible damage, missing or altered components, excessive gaps and closing problems. For the checks required under the Fire Safety (England) Regulations 2022, the government notes that an appropriately instructed caretaker, housing officer, managing agent or maintenance worker can generally carry out this simple visual and operational work without specialist tools.
-
Detailed inspections examine the door assembly more closely. A competent inspector may assess the leaf, frame, glazing, hardware, seals, installation and operation against the information available for that door. They can investigate concerns raised by routine checks and advise whether a proposed repair is supported by the door’s specification.
-
The fire risk assessment considers whether the building’s fire precautions are adequate. It should identify the fire doors relevant to the building’s fire strategy and consider whether they offer suitable protection in their locations. A detailed door inspection may provide evidence for that assessment, but it does not replace the assessment of the building as a whole.
The government’s guidance on routine fire door checks makes an important assumption: the fire risk assessment has already considered whether the doors are suitable. The routine checks then help identify defects or changes that could undermine the protection the assessment relied upon.
If you do not know whether a door was suitable in the first place, the fact that it closes and looks undamaged cannot settle that question – the door’s condition and any available evidence need to be considered in relation to the building’s fire risk assessment.
Before You Start Your Fire Door Checks
Your records should tell you which doors are fire doors and what role each one plays. A flat entrance door protecting a communal corridor, a door between a corridor and stairway, and a locked service-riser door may all need attention, but they do not necessarily have identical operating arrangements. Your fire risk assessment, door register and available installation information provide the starting point.
Before the visit, make sure you can:
-
Identify the door: Give it a reference that connects your findings, photographs and any later repairs to the correct location.
-
Establish its intended operation: Find out whether it should self-close, release from an approved hold-open device or remain locked shut.
-
Access the necessary areas: Arrange appointments to inspect flat entrance doors from both sides and note any area you cannot enter safely.
-
Record the outcome: Have a consistent way to capture defects, limitations and follow-up actions, whether on paper or digitally.
Where Regulation 10’s annual flat entrance door duty applies, the Responsible Person must record the steps taken to comply, including attempts to gain access when a resident does not grant it. Arrange visits in advance so that you can examine both sides of each door.
A routine checker does not need to dismantle the door or make assumptions about hidden construction – uncertainty can be recorded and referred for a more detailed assessment.
What Should You Check on a Fire Door?
The most straightforward approach is to examine the door and its surroundings while it is still, then open and close it to see how the components work together. The following sections follow that sequence, with alterations and everyday use considered once you have seen the whole assembly.
Door Leaf, Frame and Surrounding Wall
The leaf, frame and surrounding construction form the barrier that a fire door is intended to provide. Examine both faces and edges of the leaf for splits, cracks, holes, impact damage or warping, paying particular attention to places where locks and other fittings have been installed or removed.
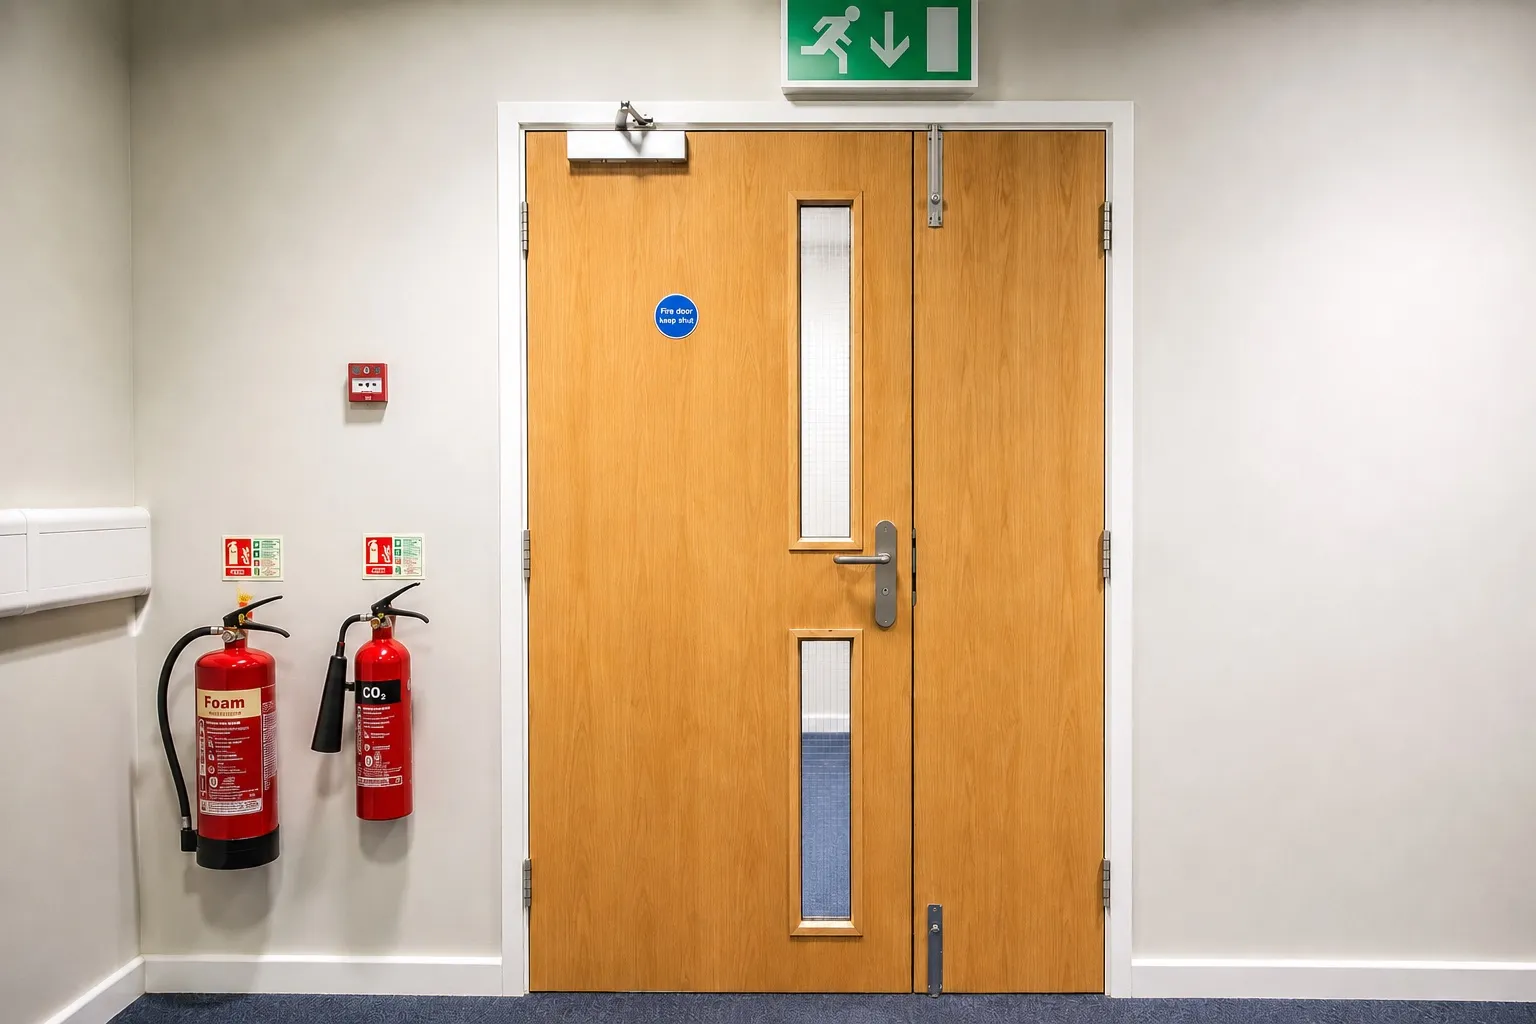
The frame should be secure and undamaged, with no obvious movement or deterioration where it meets the wall. A gap or damaged section at this junction deserves attention even if the leaf itself appears sound, because the door’s performance depends on more than the moving panel. You may not be able to see how the frame was fixed or fire stopped during a routine visit, so record any visible concern for a competent person to investigate.
It helps to distinguish a superficial scuff from damage that could affect fit, strength or resistance to fire and smoke. A painted-over hole left by an old lock, for example, calls for more consideration than an ordinary mark on the finish.
Letterboxes, Grilles and Other Openings
An opening through the leaf creates an obvious potential route for fire or smoke if its fitting is damaged or unsuitable. On a flat entrance door, the letterbox should be secure and its flap should return to the closed position rather than sticking open. Look around the fitting as well as through it; a loose letter plate or damaged edge can be easy to miss.
Other openings deserve the same attention:
-
Air-transfer grilles: Look for damage, missing parts or signs that a grille has been added or changed.
-
Viewers and other fittings: Note looseness, gaps around the fitting or an exposed hole left by a removed component.
-
New or enlarged apertures: Record changes to the original opening, even where the workmanship looks neat.
A product described as “fire-rated” is not automatically suitable for every door. A detailed assessment may need to establish whether the opening, component and method of installation are supported for that particular construction. Neither cutting a new aperture nor filling an old one should be treated as an ordinary carpentry repair.
Glazing and Glazed Panels
Glass is only one part of a fire-resisting glazing system. Inspect the pane for cracks or breaks, then examine the beads, seals and other visible retaining components for looseness, damage or missing sections. Problems around the edge of an intact pane can still affect the assembly.
Your inspection should also include any glazed side panel or panel above the door that forms part of the protected opening. These areas are easily overlooked when attention stays on the moving leaf. If glazing has been replaced, the appearance of the new pane cannot establish that the glass and its retaining system are suitable; the relevant door evidence may need to be reviewed.
Hinges, Handles, Locks and Other Hardware
Hardware affects the fit and everyday operation of the door, so a defect often shows up in more than one place. A loose hinge, for example, can cause the leaf to drop, create an excessive gap and prevent it closing properly.
Pay attention to the following:
-
Hinges and fixings: Missing or loose screws, damaged hinges or movement when the door operates.
-
Handles, locks and latches: Parts that are loose, damaged or difficult to use, including a latch that fails to engage where one is required.
-
Escape and other fitted hardware: Devices that do not work as intended, have been altered or appear insecure.
The appropriate replacement is not necessarily the part that looks closest to the original. Hardware forms part of the complete door design, and substitutions or additional machining may affect its evidenced performance. Record the fault and leave the selection of suitable components to a competent repairer.
Gaps and Alignment
Close the door and consider its fit around the full perimeter. The gaps at the top and sides should be reasonably even, while a pair of leaves also needs attention at its meeting edges. A door that has dropped, warped or begun to rub may have a gap problem and a closing problem at the same time.
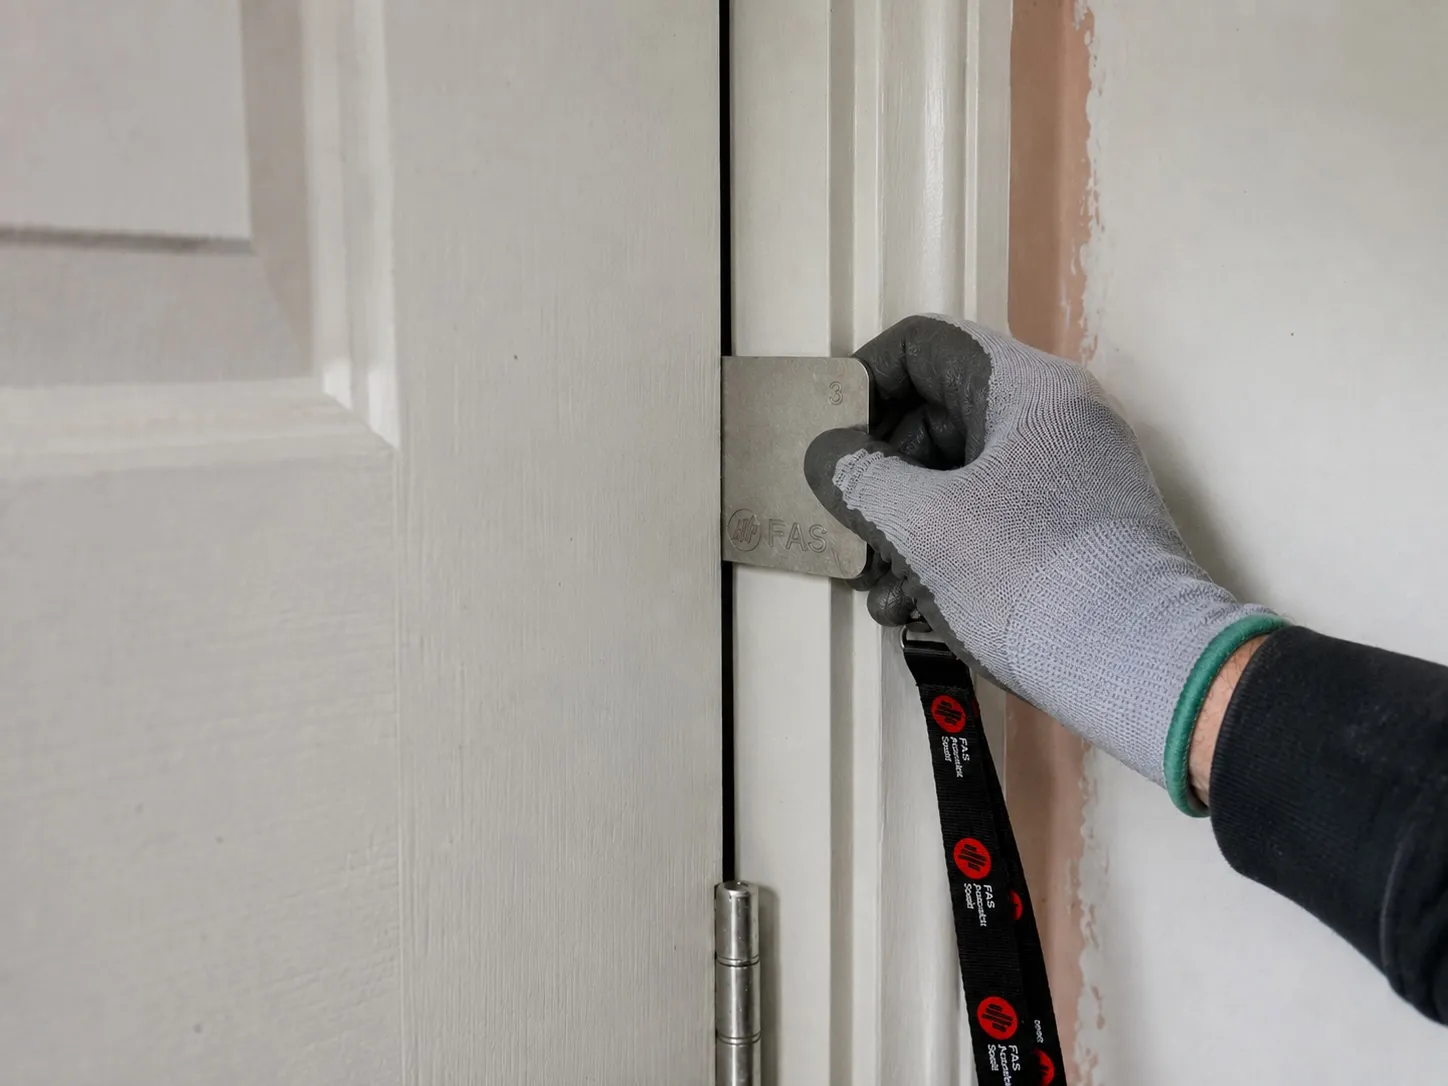
For the simple checks in English blocks of flats, government guidance cites an industry benchmark that gaps at the top and sides should not exceed 4 mm. It advises keeping the bottom gap as small as practicable without making the door snag on the floor – a gap tester card can help you spot a concern.
That figure is useful for a routine visual check, but the requirements of a particular doorset and its smoke-control arrangement still matter when assessing or adjusting it. An oversized gap can compromise protection, while a door adjusted too tightly may fail to close. Our complete guide to fire door gap requirements explains the regulations in more detail.
Intumescent Strips and Smoke Seals
Intumescent strips expand in a fire to help seal gaps around a door. Smoke seals serve a different purpose: they restrict the movement of smoke around the closed door before heat activates an intumescent strip. The two may be combined in one product and may sit in the leaf or frame.
Where strips or seals are fitted, look for damage, missing or loose sections, paint that could impair them and poor contact where contact is intended. A displaced seal may also add friction that prevents the door from closing fully, so its condition should be considered alongside the operation test.
An older door without visible strips or smoke seals is not automatically defective – such doors may still be adequate, depending on the fire risk assessment. The routine check establishes whether components that are present remain in good condition; uncertainty about whether the door needs them is a wider assessment question.
Door Operation: Opening, Closing and Latching
The door should open as intended, without sticking or a failed handle or escape device. Its movement back towards the frame matters just as much: a self-closing door that stops against a latch or catches on the floor may look nearly shut without providing the intended barrier.
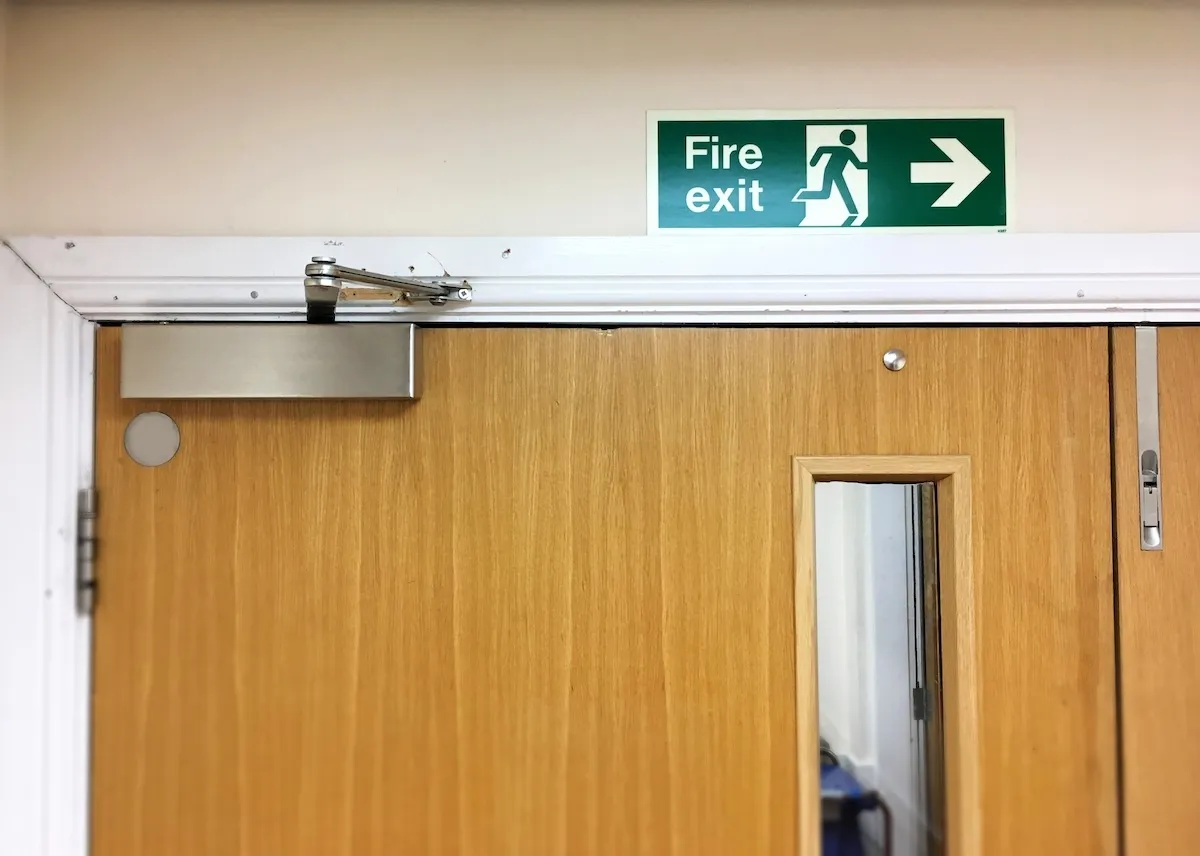
For flat entrance and communal doors that are meant to self-close, the government suggests a simple two-part test:
-
Open the door fully, then release it.
-
Open it to around 15 degrees, then release it again.
It should close fully into its frame from both positions, overcoming resistance from the floor, seals and any latch. Where a latch is fitted and required for that door, it should engage. A closer that succeeds from fully open but fails from a small angle still needs attention.
The test should reflect the door’s design. Some plant-room and riser doors are intended to remain locked shut rather than self-close. Where an approved magnetic device holds a door open, use its test button if one is provided instead of pulling the leaf away from the magnet. On a pair of doors with a selector or coordinator, observe whether the leaves close in the correct order.
Fire Door Signage
Fire door signs tell people how a door should be used. Where signs are needed, make sure they are legible, visible and consistent with the door’s intended operation.
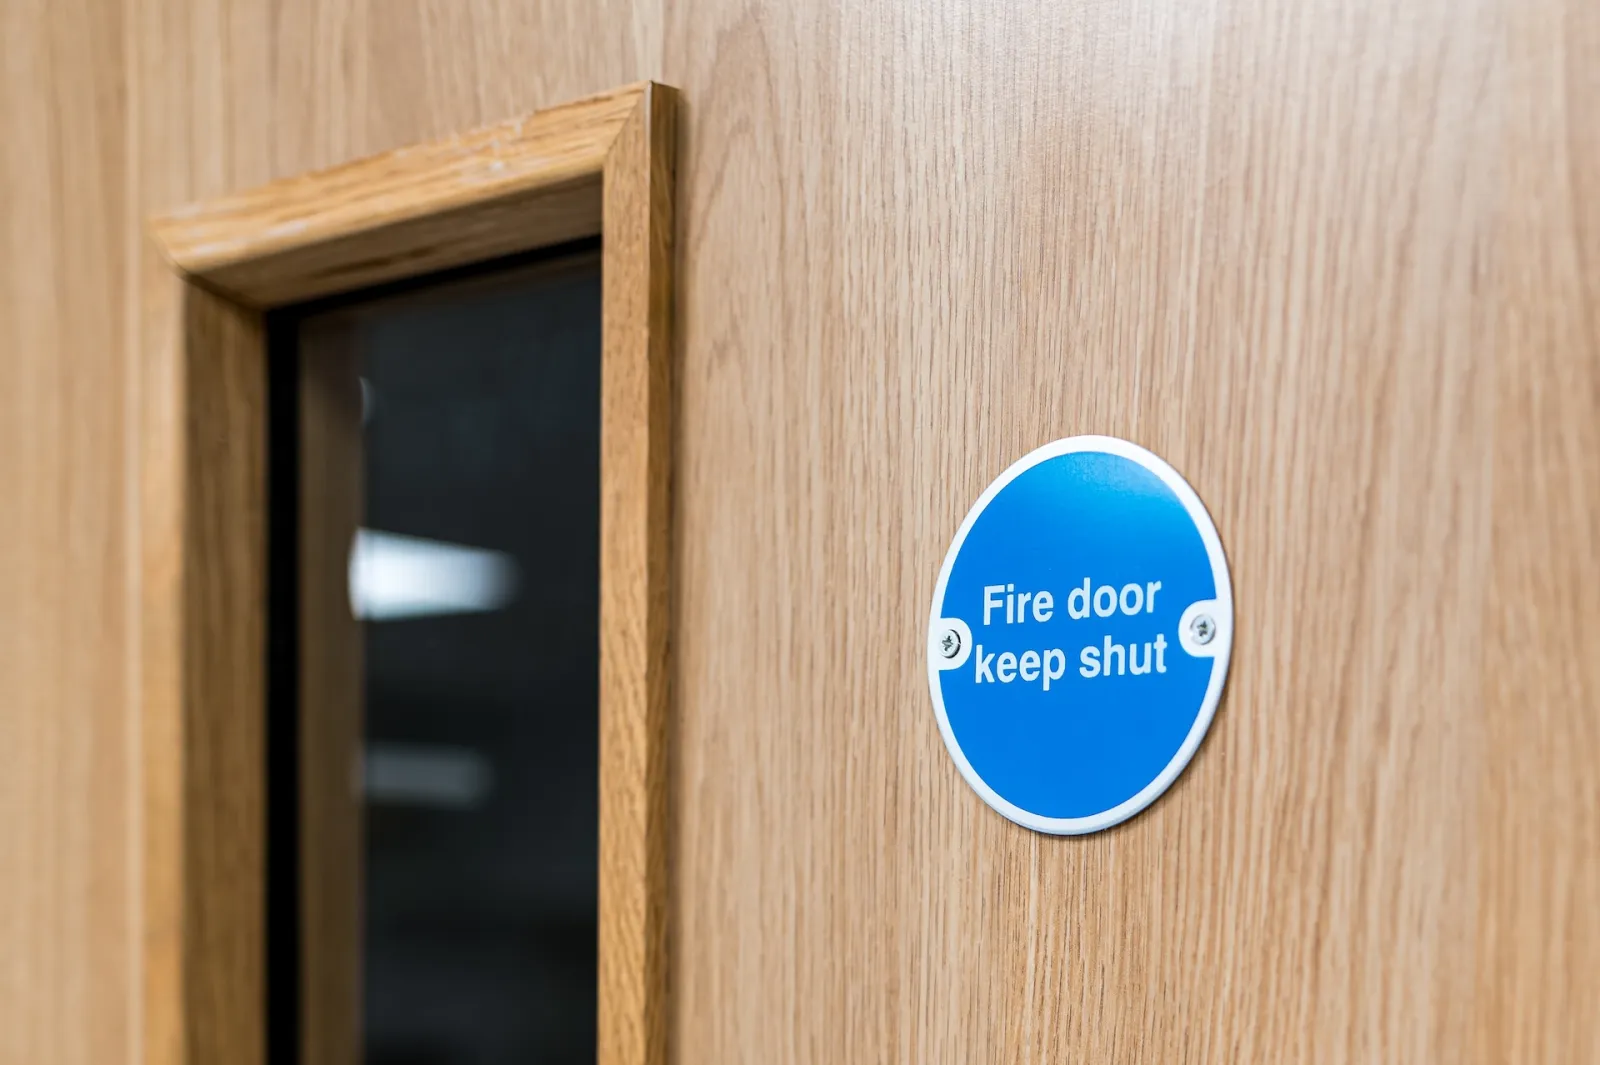
Approved Document B sets out three sign types for building work in England:
-
Kept closed when not in use: “Fire door keep shut”.
-
Kept locked when not in use: “Fire door keep locked shut”.
-
Held open by an automatic release mechanism or free swing device: “Automatic fire door keep clear”.
It generally recommends signs on both sides, except for cupboard and service-duct doors, which are marked on the outside. Doors to and within flats and dwellinghouses are broadly exempt from this recommendation.
In an existing building, consider any missing or incorrect sign in light of the door’s role and the building’s fire safety arrangements. BS 5499-10:2014+A1:2023 provides guidance on selecting, positioning and maintaining safety signs.
Alterations and Replacement Doors
A change to one component can affect the performance of the whole assembly. Compare the door with its records, where available, and note new locks, viewers, letterboxes, grilles, glazing, closers or seals. Trimmed edges and holes from removed hardware also deserve attention, even if the door currently opens and closes.
Replacement flat entrance doors call for particular care. If there is doubt about a replacement, the Responsible Person may need technical information confirming that it is fire-resisting and suitable for the location, together with evidence of competent installation. A door that differs from its neighbours may prompt an enquiry, but its appearance alone cannot establish whether it is suitable.
An older door does not automatically need replacing because it lacks certification to the standards for new doors. The government’s guidance asks that existing doors be considered in light of the fire risk, their condition and the protection they were intended to provide.
Wedges, Obstructions and Misuse
The final question is whether the door can do its job during ordinary use. A wedge, hook or piece of furniture can defeat a working closer, while equipment stored behind the leaf may restrict its opening or prevent it returning to the frame.
An isolated obstruction may be straightforward to remove if it is safe and within your role. Repeated wedging, however, points to a practical need that should be addressed appropriately rather than ignored. If occupants regularly need a communal door to remain open, seek advice on a suitable hold-open arrangement that will release when required.
Clear communication helps prevent these problems from returning. Residents should know to keep fire doors shut when not in use, leave self-closing devices alone and report faults promptly. Providing that information is also part of the Responsible Person’s duties in relevant English blocks of flats.
How Should You Record Findings and Act on Problems?
Recording the Findings
An inspection record should make it possible to locate the door, understand what was observed and trace what happened afterwards. If you manage many similar flat entrance or corridor doors, a brief note saying “closer faulty” will not be enough to direct a repair or demonstrate that the issue was resolved.
For each door, record:
-
Its building, location, door type and unique identifier.
-
The date, the checker and the parts of the door examined.
-
The defect and its precise location, with a photograph where useful.
-
Any limitation, including areas you could not inspect.
-
The proposed action, responsible person, target timescale and completion details.
For flat entrance doors subject to English regulations, the record should also show the steps taken to arrange access and any unsuccessful attempts.
Acting on a Problem
The response should reflect both the defect and the door’s role in the building. A door that fails to close, has substantial damage or has been altered without clear supporting information should be reported promptly to the person responsible for fire safety. They can determine the urgency, any interim measures and whether a detailed assessment is needed.
You may be able to remove a straightforward obstruction during a routine visit. Repairs and replacement require greater care because an apparently neat fix may not restore the assembly’s fire or smoke performance.
Where checks identify a need for repair or replacement, a competent contractor should carry out the work as soon as reasonably practicable. Keep the evidence of what was done and confirm that the door operates properly afterwards.
How Often Should Fire Doors Be Checked?
The frequency depends on the building, the door and the kind of examination involved. Your fire risk assessment should inform the wider inspection and maintenance programme, while a reported fault calls for attention when it arises rather than at the next scheduled visit.
BS 8214:2026 recommends regular, recorded inspection at intervals informed by risk; it does not prescribe one universal interval for detailed inspections.
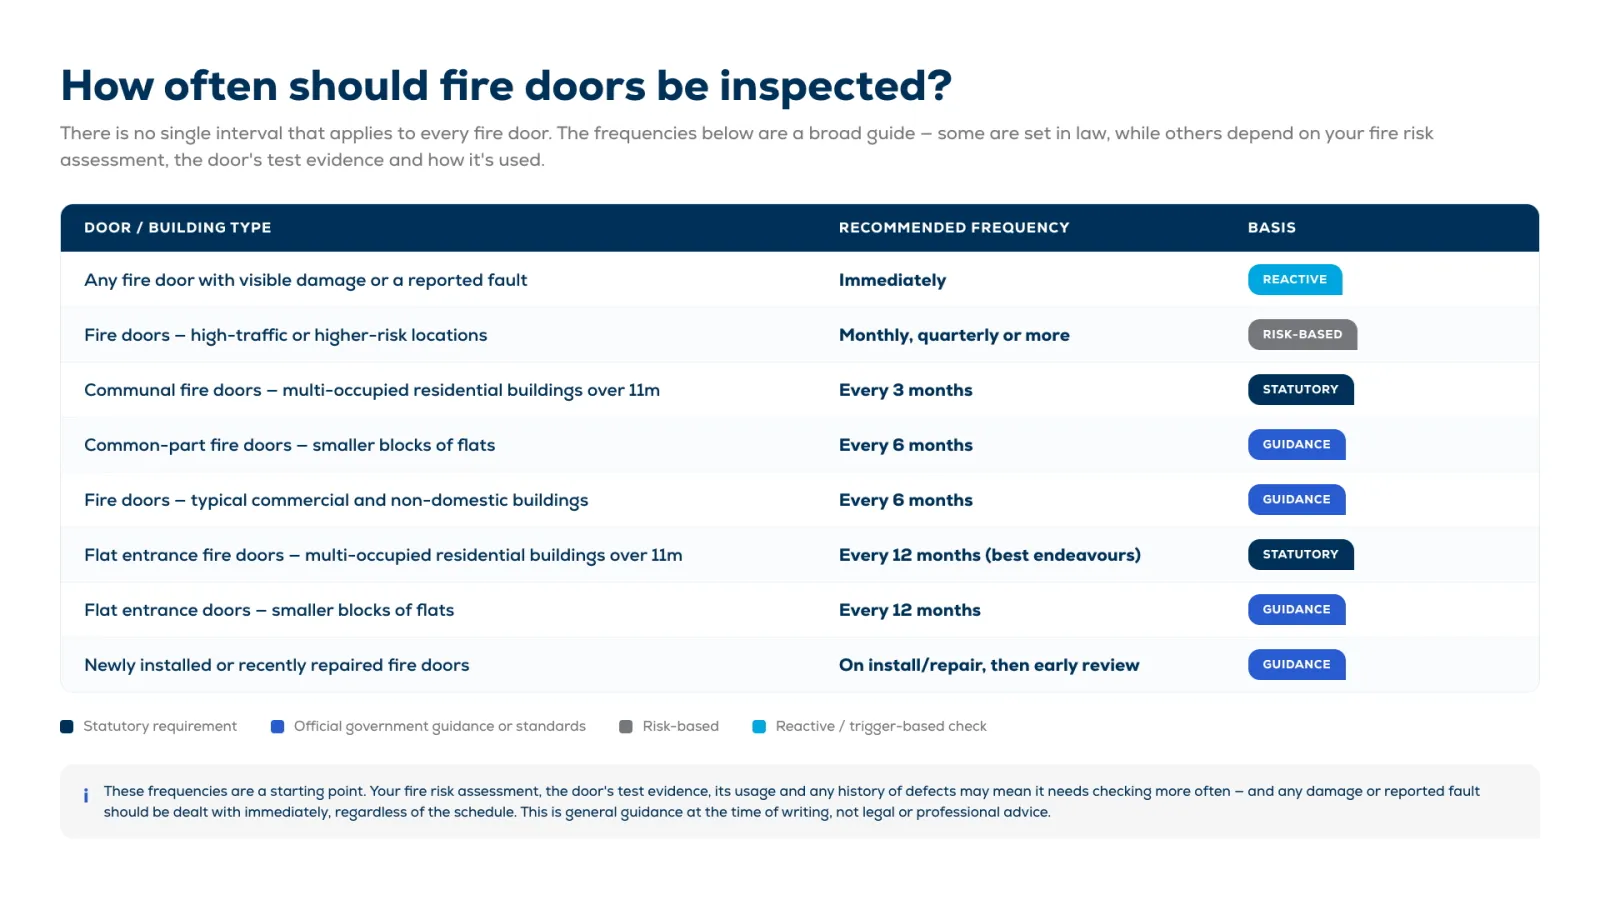
There are specific minimum intervals for routine checks under the Fire Safety (England) Regulations 2022. In a block of flats with common parts where the top storey is more than 11 metres above ground level, the Responsible Person must:
-
Check fire doors in communal areas at least every three months.
-
Use best endeavours to check flat entrance fire doors at least every 12 months, recording the steps taken where access cannot be obtained.
Those Regulation 10 intervals should not be applied indiscriminately to every UK building or mistaken for a timetable for specialist inspections. Buildings below the height threshold still need suitable fire precautions and maintenance under the wider fire safety framework.
Our detailed guide to fire door inspection frequency explains how the different duties and schedules fit together.
Need Help With Fire Door Inspections and Maintenance?
Routine checks help to identify faults, but they can leave difficult questions unresolved. If you are managing doors with uncertain specifications, unexplained alterations or recurring issues, those findings need to become a clear plan for assessment and remedial work.
Our complete fire door inspection and maintenance service helps property and facilities teams examine doors, document defects door by door and plan the work needed to address them in full.
Get in touch with our experts today to discuss tailored support for your building or portfolio.
Your Building Deserves Thoughtful, Expert Care
Ensure your building remains in top condition with Spectrum Specialist Support. Our expert team offers a full range of exterior maintenance services, from external cleaning and repairs to comprehensive restoration of brick, render, stone and other substrates.
With an IRATA-certified team of abseilers and experience across hundreds of varied projects, we’ll find an access solution that saves you time and money, even on the most complex elevations.
Whether you need emergency maintenance or a tailored service plan, we are here to help. Contact us directly on 020 3551 6206 or email us at info@spectrumss.co.uk to discuss your requirements and receive a free consultation and quote.