

 Call
Call
 Email
Email
What Is a Fire Door?

Managing Director
Lucian Ivan
• 19 minute read
Contents
- What Is a Fire Door?
- What Is the Purpose of a Fire Door?
- How Do Fire Doors Work?
- When Are Fire Doors Required?
- Fire Door Regulations and Standards
- Do Fire Doors Need to Be Inspected?
- What Are the Different Types of Fire Doors?
- What Are the Key Components of a Fire Door?
- How to Identify a Fire Door
- Protect Your Building With Certified Fire Door Expertise
If you’re responsible for a building, whether it’s a residential block of flats, a school, or a commercial property, a good baseline understanding of fire doors will help ensure that your property is safe and compliant.
In this guide, we’ll explain what fire doors are, why they matter, when they’re required, and what UK regulations say about them. Whether you’re a property manager, housing officer, facilities professional or simply a homeowner trying to make sense of fire safety, this article is designed to give you a clear, practical foundation.
Note: This article is intended as general guidance at the time of writing – not legal or professional advice. Fire safety requirements can change, and the correct specification or action for your building may differ depending on its design, use and risk profile. Always consult a qualified fire safety professional or contact our team for tailored advice.
What Is a Fire Door?
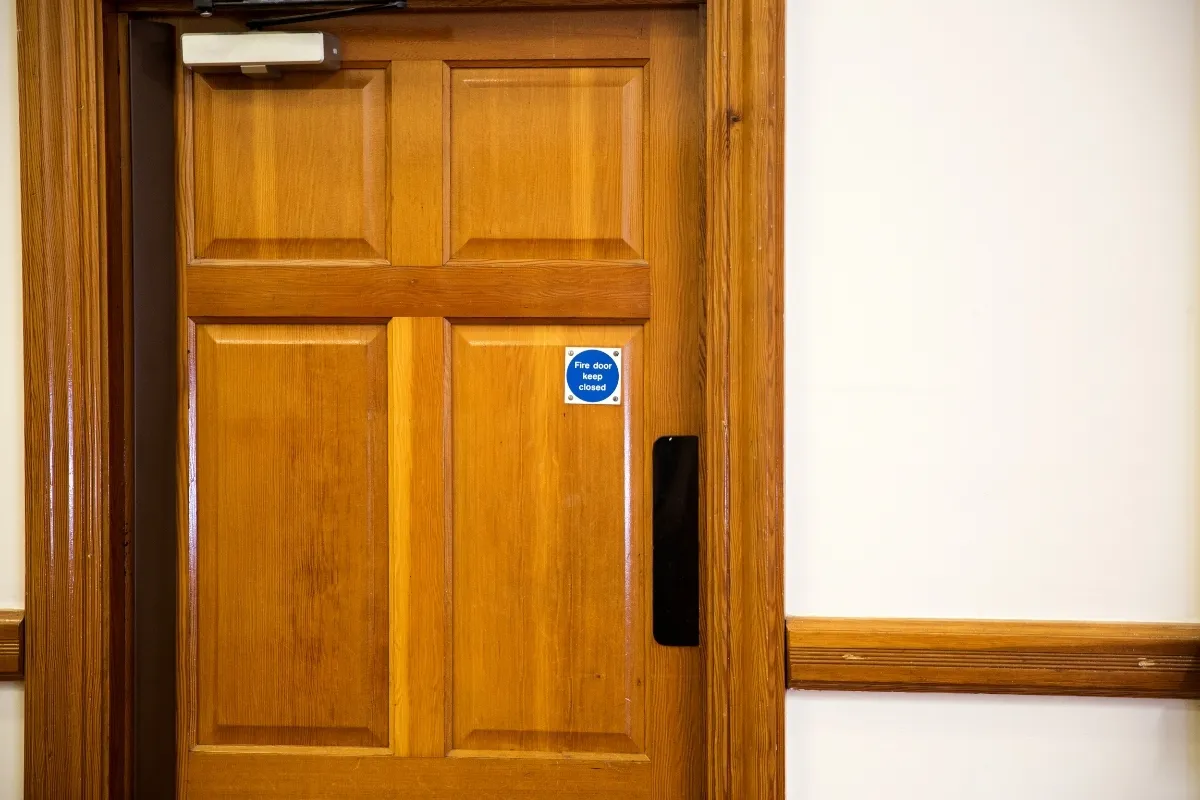
A fire door is a complete, tested and certified doorset designed to hold back fire and smoke for a specific period of time, usually 30 or 60 minutes. Unlike a regular door, a fire door is treated as a complete door assembly that includes the door leaf, frame, intumescent and smoke seals, self-closing device, hinges and other essential hardware, all tested together as a unit.
A fire doorset is defined as a complete door assembly (including the door or shutter, its frame and furniture) which is intended to resist the spread of fire and/or gaseous products of combustion when correctly installed in a building
By contrast, assembling a fire door from separate parts introduces risk. While the door leaf, frame and hardware might all be individually certified, unless they have been tested as a complete unit, there is no guarantee that they will perform as required in a fire.
Compatibility issues, missing certification and mismatched components can all lead to serious safety failures and legal non-compliance. That’s why UK Building Regulations and fire safety law expect fire doors to perform as a complete system – and why industry guidance strongly recommends using fully certified, compatible assemblies rather than piecemeal combinations.
In the UK, fire doors are typically tested to BS EN 1634-1, which assesses their ability to resist fire when correctly installed. While assessment of resistance to smoke leakage at ambient temperatures is covered separately by BS EN 1634-3. Older doors may still refer to the legacy BS 476-22 standard.
What Is the Purpose of a Fire Door?
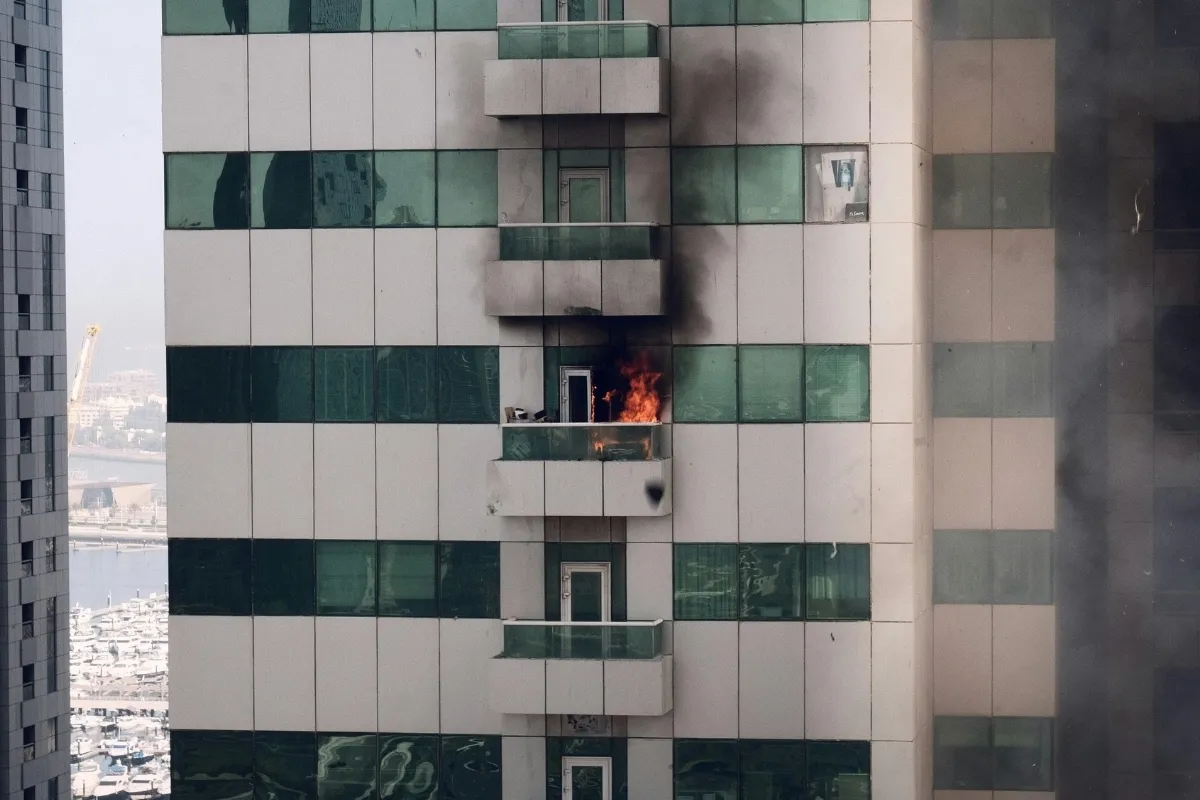
The primary purpose of a fire door is to save lives. By containing fire and smoke to one area, they slow down the spread, helping to protect escape routes and giving people time to evacuate safely. They also create safer conditions for the fire service to carry out rescue or firefighting operations.
You’ll often find fire doors in locations that are key to safe evacuation or higher-risk areas. This includes protected corridors, stairwells and lobbies, as well as plant rooms, risers and bin stores. Without fire doors, fire and smoke can quickly spread through open routes, making escape routes dangerous or unusable.
In short, fire doors are not just upgraded doors – they are life-safety systems designed, tested and installed to perform under pressure. Their role in fire protection is essential, and they should always be treated as a necessary safety feature.
How Do Fire Doors Work?
Fire doors work by actively resisting the passage of fire and smoke when closed. Their performance relies on a combination of specialist materials, construction and reliable hardware. Each part of the system is designed to respond in a specific way during a fire, helping to contain danger and protect escape routes.
One of the most important features is the intumescent seal, a strip of material fitted into the door or frame that expands rapidly when exposed to high heat, usually starting at around 180 to 200°C. As the material expands, it fills the small operational gaps around the edge of the door, sealing the opening and helping to block the spread of flames and hot gases.
Many fire doors also include cold-smoke seals, which are flexible strips made from materials like brush, rubber or nylon pile. These stop smoke from passing through the gaps around the door while the fire is still in its early stages and before temperatures rise enough to activate the intumescent strip.
Increasingly, modern fire doors use combined intumescent and cold-smoke seals, where the brush or fin is integrated with the intumescent material in a single strip. This allows the door to limit smoke leakage as soon as it closes, while still providing the necessary expansion and fire resistance as temperatures rise, as long as the seal type and location match the original test evidence for that doorset.
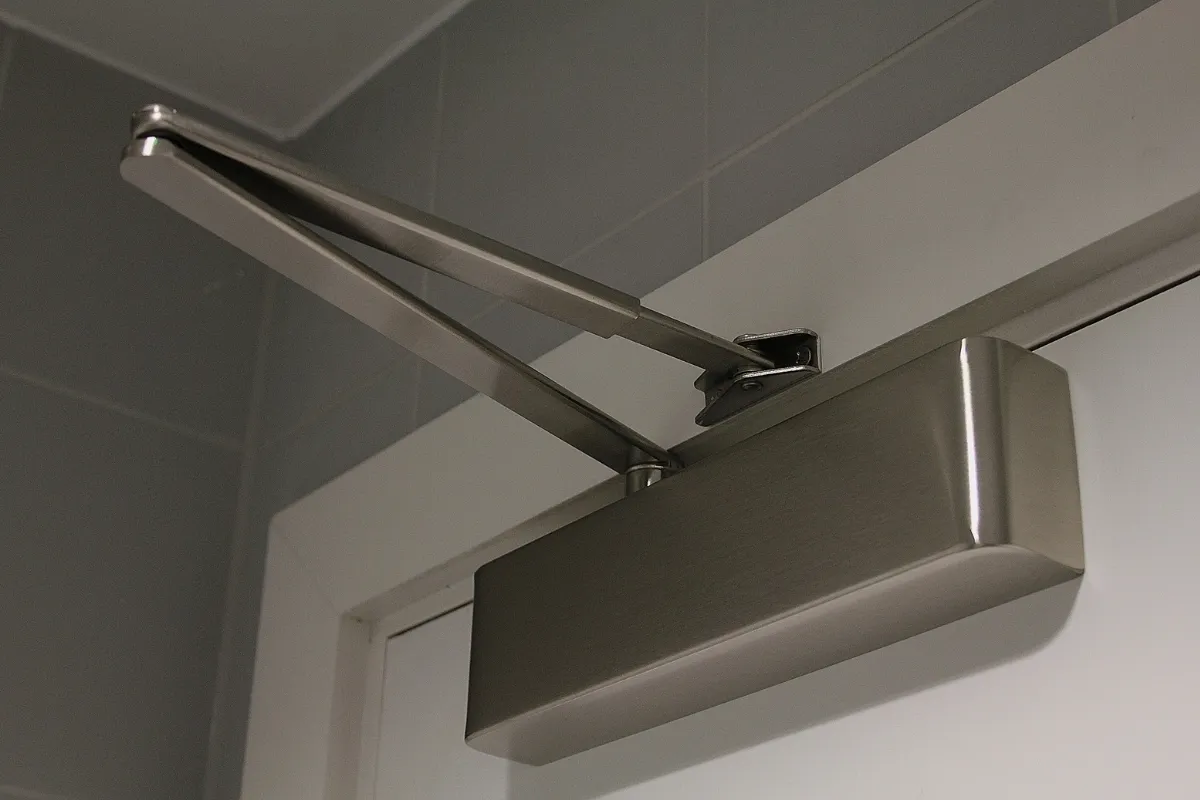
For a fire door to work properly, it also needs a self-closing device and a latching mechanism. These ensure that the door closes fully and remains shut during a fire. If a fire door is propped open, wedged or fails to latch correctly, its fire resistance can be completely compromised.
Any glazing or hardware used in the door, like hinges, locks, windows (sometimes referred to as vision panels) and handles, must be tested and certified as compatible with the specific doorset. Even small changes to the components can affect how the door performs in a fire.
When Are Fire Doors Required?
Fire doors are a critical part of a building’s fire protection strategy, and their use is governed by specific legal and regulatory requirements. Where they’re needed depends on the layout, use and risk profile of the building, but certain patterns are common across most property types.
In simple terms, any door that forms part of a protected escape route, or that separates a high-risk area from the rest of the building, will typically need to be a certified fire door.
Below, we break down the main requirements by building type.
Non-Domestic Buildings
In virtually all non-domestic buildings – such as offices, schools, shops, and public buildings – fire doors are required by law in specific locations, including:
-
Along protected escape routes, including corridors, lobbies and stairwells.
-
Between different fire compartments, such as separate tenancies or occupancy types.
-
To high-risk rooms, like plant rooms, kitchens, boiler rooms, and storage areas containing flammable or combustible materials.
-
At access points between commercial and residential areas, e.g. a shop with flats above.
These doors must be fire-resisting and correctly installed to ensure they hold back smoke and flames, buying precious time for evacuation.
Mixed-Use and Common Areas of Residential Blocks
In buildings that combine residential and commercial use, or in blocks of flats and HMOs, fire doors are required:
-
At the interface between uses, such as a flat above a shop.
-
On flat entrance doors that open onto shared corridors or stairwells.
-
Along communal escape routes, including corridors, lobbies and stair enclosures.
-
To cupboards, risers and service ducts that open onto escape routes.
In most cases, these will need to be at least FD30S rated fire doors (30 minutes fire resistance, with smoke seals), and they must be self-closing.
If it’s a multi-occupied residential building over 11 metres, there are additional legal duties for routine fire door checks, including flat entrance doors, under the Fire Safety (England) Regulations 2022.
Domestic Homes
If you're managing a single-family home, the requirements are more limited, but still important. Fire doors are generally required in the following situations:
-
Where an integral garage connects to the house, the door between them must be a fire door, usually FD30 with a self-closer.
-
In houses with three or more storeys, including loft conversions, all doors to habitable rooms that open onto the stairwell should be fire doors to protect the escape route.
-
In loft conversions, new staircases must be enclosed with fire-resisting construction and fire doors.
For most two-storey homes, fire doors aren't required internally unless there's a specific risk, like a garage or fuel store.
Fire Door Regulations and Standards
The design and use of fire doors in the UK is guided by Approved Document B, which outlines where they should be used and what level of protection they must provide. This is the starting point for most building types and use cases.
New fire doors are now tested and certified to BS EN 1634-1 and BS EN 1634-3, which confirms their ability to resist fire and restrict smoke leakage when properly installed. Older doors may still be certified under BS 476-22, which is less commonly used today but remains valid in some existing buildings.
BS 476-22 still underpins a large proportion of existing fire door test evidence. Up to September 2029, BS 476-based evidence can still be used as a route to demonstrating compliance for new doors in England. After that date, new doors will need EN 1634-1 test evidence and EN 13501-2 classification, but BS 476-tested doors already in service will remain acceptable if they’re properly maintained.
However, industry and regulatory bodies are now transitioning towards European-standard testing under BS EN 1634-1, which aligns with the EN 13501 classification system. This newer approach better reflects real fire conditions and system-level performance, supporting UKCA and CE marking.
In short, for new fire door installations or replacements, BS EN 1634-1 is now the benchmark test standard, and products tested and classified to EN standards should be treated as the default choice in preparation for the 2029 transition.
In taller multi-occupied residential buildings there are now specific legal duties to inspect fire doors on a set timetable. We explain those frequencies in the next section. But, the general duty to provide and maintain suitable fire doors under the Fire Safety Order applies to all relevant buildings, regardless of height – the height threshold simply adds extra, prescribed checks.
Relevant standards include:
-
BS EN 1634‑1: Lab fire resistance test for complete door/shutter assemblies and their hardware.
-
BS 476‑22: Older British fire resistance test method still underpinning a lot of historic evidence.
-
BS 8214: Good‑practice guide for specifying, installing and maintaining timber fire door assemblies.
-
BS EN 1154 / 1155 / 12209 / 1935: Product standards that ensure closers, hold‑opens, locks and hinges are suitable (including for fire doors).
Do Fire Doors Need to Be Inspected?
Yes. A fire door can only do its job if it closes, latches and seals properly. That’s why regular inspection and maintenance are essential. Even a certified doorset can fail if it’s been damaged, altered or propped open.
If you’re responsible for a multi-occupied residential building over 11 metres in England, you’re legally required under the Fire Safety (England) Regulations 2022 to:
-
Inspect all communal fire doors (including self-closers) at least every 3 months.
-
Use “best endeavours” to inspect flat entrance doors at least once every 12 months.
These duties are mandatory and failing to meet them, particularly if people have been put at risk, can be a criminal offence.
For other buildings there’s no fixed legal interval, but British Standards such as BS 9999 and BS 8214 point towards:
-
A regular inspection at least every 6 months by a competent person.
-
Quarterly or monthly checks in high-traffic or high-risk areas, like schools, hospitals, care homes or single-stair buildings.
This six-monthly benchmark is widely adopted for non-domestic buildings, communal areas in blocks under 11 metres, and other fire doors not covered by the higher-rise legal thresholds.
Even if your building doesn’t exceed 11 metres in height, fire doors still fall under the Fire Safety Order of 2005. That means the responsible person must ensure all fire doors, including flat entrance doors, are properly maintained and capable of providing adequate protection.
In practice, many property managers and housing providers adopt the following routine:
-
Communal fire doors: Formal inspections at least every 6 months, with monthly visual walkarounds by caretakers or FM teams to catch obvious faults early.
-
Flat entrance doors: At least annual recorded inspections, more frequently where higher risk is identified (e.g. vulnerable tenants, single staircases).
These frequencies should be documented and justified in the building’s fire risk assessment.
Whatever your building type, inspections should be planned, documented and responsive to risk. If a door isn’t working properly, it’s not protecting anyone – so inspections are not just a formality, they’re an important life safety measure.
Quick Visual Fire Door Checklist
Even a simple check can reveal common faults. Here are 7 things to look out for:
-
The certification label or plug is clearly visible.
-
Gaps around the door (typically 2 to 4 mm) look even and within tolerance.
-
The door closer shuts the door fully without slamming or sticking.
-
The door is not wedged open or held back.
-
Smoke and intumescent seals are intact and not painted over.
-
Hinges are secure, with all screws tight and no signs of damage.
-
Latch or lock engages fully and holds the door closed.
If any of these are missing or not working as they should, the door may not provide the level of protection required in a fire.
The British Woodworking Federation promotes a simple visual inspection method called the ‘5 Step Check’, which anyone can use to spot obvious fire door issues. The steps are:
-
Certification: Check for a plug or label (usually on the top edge). If there's no evidence of certification, report the door.
-
Gaps: The gaps at the top and sides should be consistent and less than 4 mm. The gap underneath can be slightly larger, but should not exceed 6mm
-
Seals: Ensure intumescent (and, if required, smoke) seals are present, unbroken, and not painted over.
-
Hinges: There should be at least three hinges with all screws tight and intact.
-
Closes properly: When opened halfway and released, the door should close fully under its own power and engage the latch.
If a fire door fails any of these checks, it should be reported to the responsible person for further investigation or repair. While not a substitute for professional inspections, this simple method supports everyday fire safety in homes, workplaces and communal buildings.
What Are the Different Types of Fire Doors?
Fire doors come in several types, each suited to different risk levels, building types and locations. The most common distinctions are based on fire rating, installation setting and materials.
FD30 vs. FD60 Fire Doors
The numbers refer to how long the door can resist fire and smoke when correctly installed:
-
FD30 means the fire door is rated for 30 minutes of protection.
-
FD60 means the fire door is rated for 60 minutes.
Where an “S” is added, such as FD30S or FD60S, this indicates that the door also provides cold-smoke control, using smoke seals that activate without heat.
FD30 fire doors are most commonly found in flats, multi-storey homes, houses with integral garages, and smaller commercial buildings. They are typically 44 mm thick and constructed from timber or composite materials, with fire-rated hinges, seals and closers.
FD60 fire doors offer double the protection time and are used in higher-risk areas. This includes hospitals, schools, corridors in large buildings or between compartments, and high-rise flats. FD60 doors are generally 54 mm thick and built with additional materials to meet the higher performance requirements.
Internal vs. External Fire Doors
Most fire doors are designed for use inside a building. However, external fire doors are also used where there is a need to protect exit routes, storage areas or access between separate buildings.
External fire doors must:
-
Be tested and certified for both fire resistance (BS EN 1634) and weather performance (BS EN 14351-1).
-
Have appropriate UKCA or CE marking and third-party certification where these standards apply.
-
Include weatherproofing features such as seals, drainage and durable finishes.
-
Use certified components rated for both fire and external use.
It’s important to only use products that are explicitly tested and certified for external installation. Internal-rated fire doors should never be used outside, as they lack the necessary protection against weathering and temperature changes.
Common Fire Door Materials
-
Timber: The most common material for fire doors in homes and general-use buildings.
-
Steel: Often used in plant rooms, service areas and industrial sites where additional strength is needed.
-
Composite or glazed systems: Suitable for modern applications where fire performance needs to be combined with light transmission or specific design requirements.
Each material must be part of a certified doorset with tested components to ensure reliable performance in a fire.
For timber-based fire doors, the recognised best practice guide is BS 8214, which sets out how to specify, install and maintain fire door assemblies. It covers essential details like acceptable perimeter and threshold gaps, compatible hardware, and the need for visible certification. It also stresses that components must not be mixed unless tested together, and requires accurate records of installation, inspection and maintenance.
BS 8214 supports legal duties under fire safety legislation and works alongside BS EN 1634-1 to ensure fire doors are correctly fitted and function as part of a building’s passive fire protection system.

What Are the Key Components of a Fire Door?
A fire door is not just a regular door with a few extras, it's a carefully engineered system designed to resist fire and smoke for a specific amount of time. For it to work correctly, every component must be tested, certified, and installed as part of a complete doorset.
Even a small substitution, like using a different hinge or handle, can compromise performance and invalidate the fire certification.
Essential Fire Door Components
These components are present on all certified fire doorsets:
-
Door leaf: The main panel, built and tested to withstand fire for a rated time period (e.g. FD30 for 30 minutes). It must be used with a matching frame and components from the same test evidence.
-
Frame and fixings: The frame must be installed with the correct fire-resistant materials and fixings, with gaps sealed using approved fire-stopping products, in accordance with BS 8214 and manufacturer instructions.
-
Intumescent seals: These expand when exposed to heat, sealing gaps between the door and frame to block fire and hot gases.
-
Cold smoke seals: Often integrated with intumescent strips on FD30S or FD60S doors, these help stop smoke leaking through at room temperature.
-
Self-closing device: Ensures the door shuts fully every time. Overhead closers must be tested to BS EN 1154. Rising butt hinges or concealed closers may be used only if tested as part of the full doorset.
-
Hinges: A minimum of three fire-rated hinges, tested to BS EN 1935, often with intumescent protection and correctly sized for the door’s weight.
-
Locks and latches: Must hold the door securely closed during a fire. The lock or latch type must be compatible with the tested doorset and, if required, protected by intumescent kits.
-
Glazing: Fire-rated glazing must be installed with tested beads, intumescent liners, and fixing methods as part of a certified configuration.
-
Certification label or plug: A permanent mark showing the door’s fire rating, usually found on the top edge of the door leaf. Full certification documents should also be available for the doorset as installed.
Additional Features
Some fire doors may include extra features depending on their location and use, but these can only be used if they were part of the original fire test:
-
Letterplates or door viewers: Only allowed if tested with the specific doorset and fitted with intumescent protection if required.
-
Threshold or drop-down seals: Improve smoke resistance at the bottom edge.
-
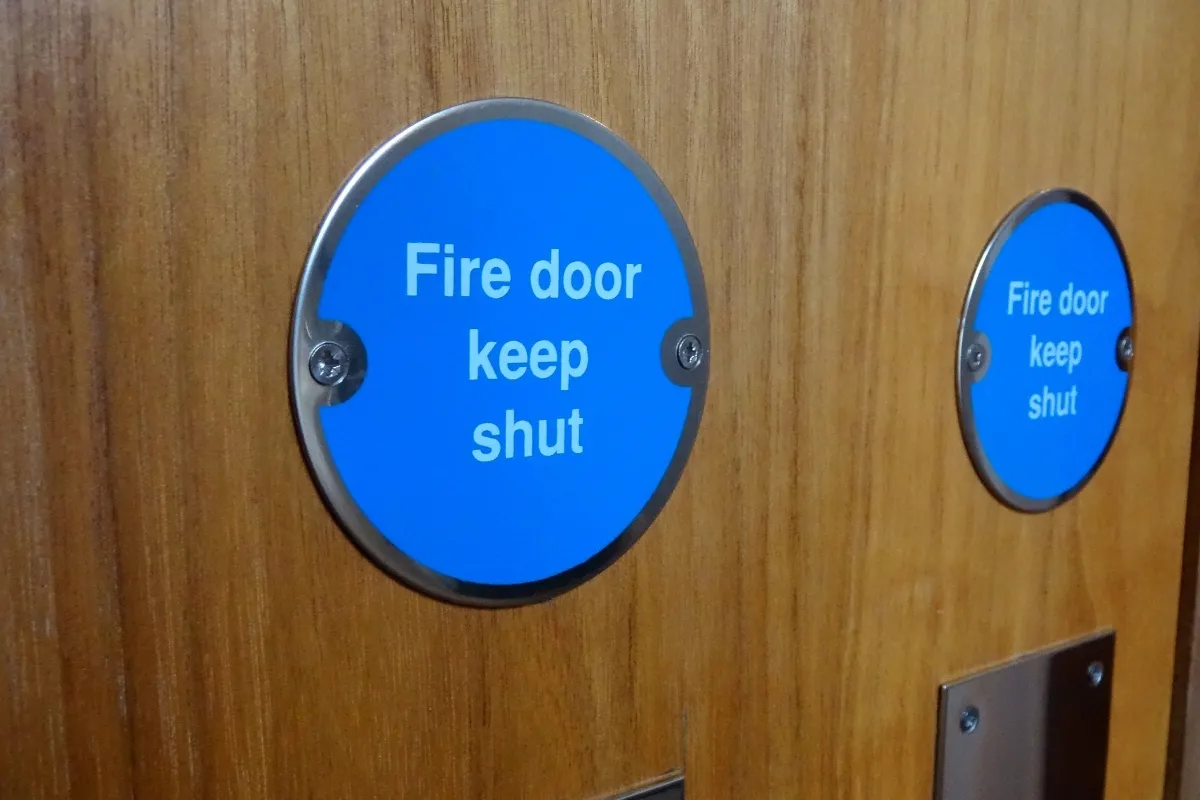
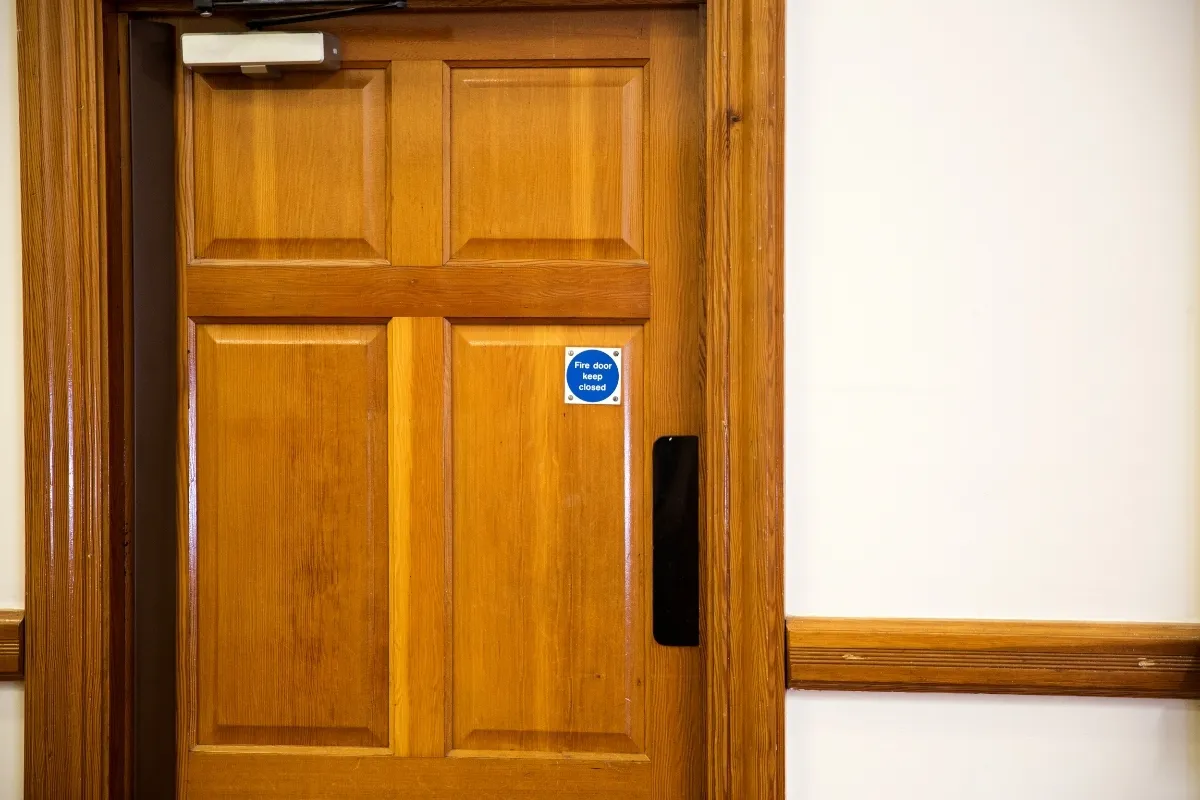
Fire door signage: Signage is required where necessary for safe use. In practice, most self-closing fire doors will need blue ‘Fire door keep shut’ or ‘Keep locked shut’ signs in line with the Safety Signs and Signals Regulations.
-
Coordinators: On double doors, these ensure leaves close in the correct order.
-
Intumescent protection for hardware: Pads or wraps for locks, hinges, closers and other ironmongery, if specified in the test documentation.
-
Flush bolts, astragals, or meeting stiles: Used on double doors – again, only if tested and approved as part of the system.
Safety Devices for Specific Applications
Certain buildings may require additional safety hardware:
-
Panic or emergency exit hardware: For designated escape routes, tested to BS EN 1125 (panic bars) or BS EN 179 (lever handle exits).
-
Electromagnetic hold-open devices: These hold doors open but automatically release on fire alarm activation or power failure. They must comply with BS EN 1155.
-
Air transfer grilles (ATGs): Only allowed if intumescent-rated and included in a tested doorset.

How to Identify a Fire Door
Not all fire doors look different from standard doors at first glance. To confirm whether a door is a certified fire door and whether it’s still in working order, here are the key things to check:
1. Look for a Certification Label
Start by checking the top edge of the door leaf. Most certified fire doors will have a visible label, plug or badge confirming the fire rating and manufacturer. Common schemes include:
-
BWF Fire Door Alliance label
-
BM TRADA Q-Mark
-
Other recognised third-party certification schemes
The label should clearly state the fire resistance rating, such as FD30 or FD60, and must not be removed or painted over. For complete doorsets, supporting documentation should also be available.
2. Check That the Door Closes and Latches
Open the door halfway and let it go. It should close fully on its own using the fitted self-closing device, and the latch should engage securely in the keep or strike plate. If the door drags, sticks or fails to latch, it won’t provide proper protection in a fire.
3. Check the Gaps Around the Door
Look at the gaps between the door leaf and the frame. These should be:
-
Around 2 to 4 mm at the sides and top.
-
At the threshold, 8 to 10mm for fire resistance only, or a maximum of 3mm for smoke control, where a drop seal is often used.
Gaps that are too large or uneven can let fire and smoke pass through. Always refer to the manufacturer’s data sheet or installation instructions, and ensure any measurements align with BS 8214 tolerances.
4. Inspect the Seals and Hardware
Check that intumescent seals are present around the door edges or frame. These should be undamaged, clean and ideally not painted over. If cold smoke seals are required, they’ll usually be part of the same strip and may be made of brush, rubber or nylon.
Also look for:
-
A minimum of three fire-rated hinges, all securely fixed with no missing screws.
-
Clear, appropriate signage, like “Fire door keep shut”, “Keep locked” or “Automatic fire door keep clear”.
These signs should be in the right location and clearly visible from both sides, depending on the door’s use.

Protect Your Building With Certified Fire Door Expertise
Faulty, damaged or non-compliant fire doors don’t just pose a safety risk, they can also leave you exposed to legal action, invalidated insurance and serious reputational damage. For residential buildings in England, recent regulations now set defined inspection duties, making routine checks and reliable documentation more important than ever.
But staying compliant doesn’t need to be complicated. Whether you're managing a block of flats, a school or a commercial site, the pathway is straightforward: start with a professional inspection, carry out any remedial works using certified doorsets and components, and keep clear records to prove compliance.
At Spectrum, we provide exactly that. Our fully trained, BM TRADA-certified teams ensure that all works are carried out in line with recognised best practice. We deliver detailed inspections, maintenance and fully compliant installations – all with minimal disruption.
Contact us today to speak with our team and protect your building with confidence.
Your Building Deserves Thoughtful, Expert Care
Ensure your building remains in top condition with Spectrum Specialist Support. Our expert team offers a full range of exterior maintenance services, from external cleaning and repairs to comprehensive restoration of brick, render, stone and other substrates.
With an IRATA-certified team of abseilers and experience across hundreds of varied projects, we’ll find an access solution that saves you time and money, even on the most complex elevations.
Whether you need emergency maintenance or a tailored service plan, we are here to help. Contact us directly on 020 3551 6206 or email us at info@spectrumss.co.uk to discuss your requirements and receive a free consultation and quote.